Sheryl Shumate

BEDS3
BATHS3 full 1 partial
SQUARE FEET2,364
MLS#1362836
STATUSActive
PROPERTY TYPEResidential - Townhouse
SUBDIVISIONGilmores Add Bentonville
SCHOOLBentonville
Property Description
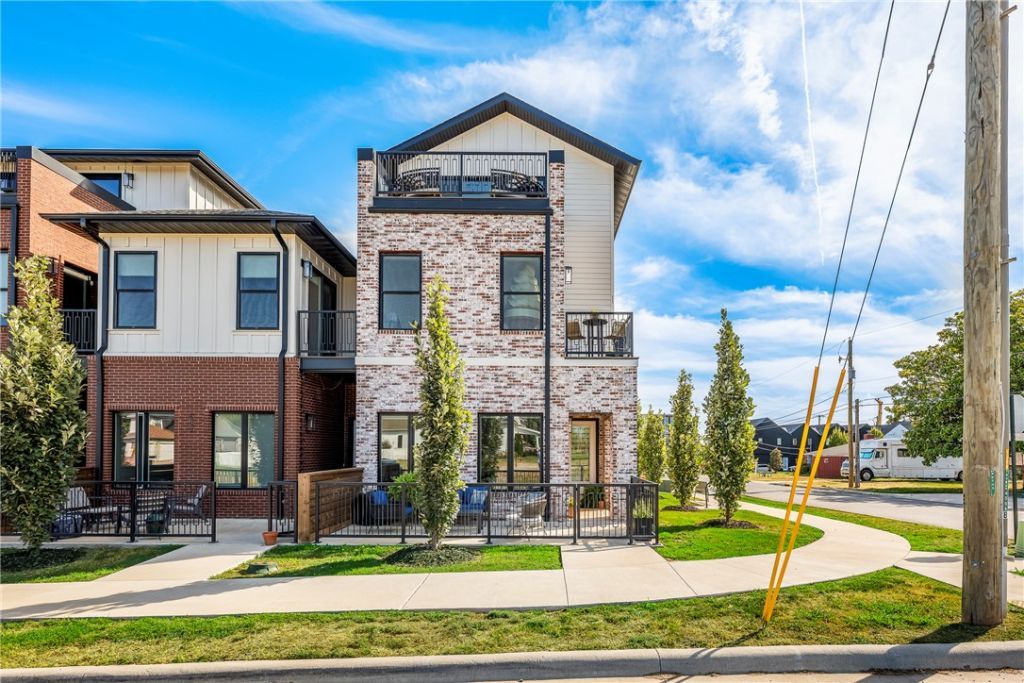
Sophisticated downtown living just a short stroll from the Bentonville Square! This modern light-filled luxury townhome is perfectly positioned within walking distance to all things in Downtown Bentonville! Beautifully designed, offering exceptional blend of luxury, style, & convenience!. Soaring ceilings, thoughtfully selected finishes, & an elevated design aesthetic create an inviting atmosphere throughout. The main level features a great open kitchen & living area, with the second level offering 2 spacious bedroom suites, each with large walk-in closets and luxurious bathrooms. The third floor, a versatile flex space with another private bath, provides endless possibilities as an additional primary suite, game room, or second living area. Step onto the private balcony & enjoy expansive views! Complete with an oversized two-car garage & a charming, private fenced courtyard provide for an inviting outdoor living space. This move-in-ready townhome puts the very best of downtown living right at your doorstep!
Property Features
Property Type: Residential - Townhouse
Basement: None
Cooling: Central Air, Electric
Fenced: Yes
Heating: Central, Gas
Home Style: Traditional
Lot Size: 0.09 Acres
Roof Type: Architectural, Shingle
Stories: 3.0
Taxes: $12,869
Year Built: 2023
Amenities
Built-in Features
Ceiling Fan(s)
Eat-in Kitchen
Pantry
Quartz Counters
Split Bedrooms
Walk-In Closet(s)
Window Treatments
Concrete Driveway
Feature Descriptions
Appliances: Dishwasher, Exhaust Fan, Electric Water Heater, Disposal, Gas Range, Microwave, Refrigerator, ENERGY STAR Qualified Appliances, Plumbed For Ice Maker
Community Features: Biking, Curbs, Park, Sidewalks, Trails/Paths
Days on Site: 52
Exterior: Brick, Masonite
Fencimg: Fenced, Front Yard, Metal
Fireplace: None
Flooring: Luxury Vinyl Plank, Tile
Laundry: Washer Hookup, Dryer Hookup
Lot: Central Business District, Cleared, Corner Lot, City Lot, Landscaped, Level, Near Park
Parcel#: 01-02719-000
Parking: Attached, Garage, Garage Door Opener
Parking Notes: Attached, Garage, Garage Door Opener
Patio/Porch: Balcony, Covered, Patio
Sewer: Public Sewer
Utilities: Cable Available, Electricity Available, Natural Gas Available, Sewer Available, Water Available
Water: Public
Water Features: None
Window: Double Pane Windows, Vinyl, Blinds
Local Schools
School District: Bentonville
Listed By / Shown By
Listed By
Agency Name: Coldwell Banker Harris McHaney & Faucette-Bentonvi
Shown By
Agent Name: Sheryl Shumate
Agent Phone:
Agency Title: Crye-Leike Real Estate Services

Source: NWAKBOR MLS
Estimate Your Payment
Estimated Payment
$ 3,778.44 per month $2,392.48 Principal & Interest $1,072.42 Property Tax $313.54 Homeowner's InsuranceChange Payment Information
Privacy Policy / DMCA Notice / ADA Accessibility


This site is hosted, designed and copyright
© 1994 - 2026 by
Delta Media Group, Inc. -- Patent Pending --
541 SW 5th Street | MLS# 1362836
This townhouse located at 541 SW 5th Street, Bentonville, AR 72712 is currently listed for sale with an asking price of $1,075,000. This property was built in 2023 and has 3 bedrooms and 3 full and 1 partial baths with 2364 sq. ft. SW 5th Street is located in the Gilmores Add Bentonville subdivision within the Bentonville school district. Search Gilmores Add Bentonville real estate on www.sherylrealtor.com today.