Sheryl Shumate

BEDS4
BATHS2 full
SQUARE FEET1,467
MLS#1362930
STATUSActive
PROPERTY TYPEResidential - Single Family
SCHOOLMansfield
Property Description
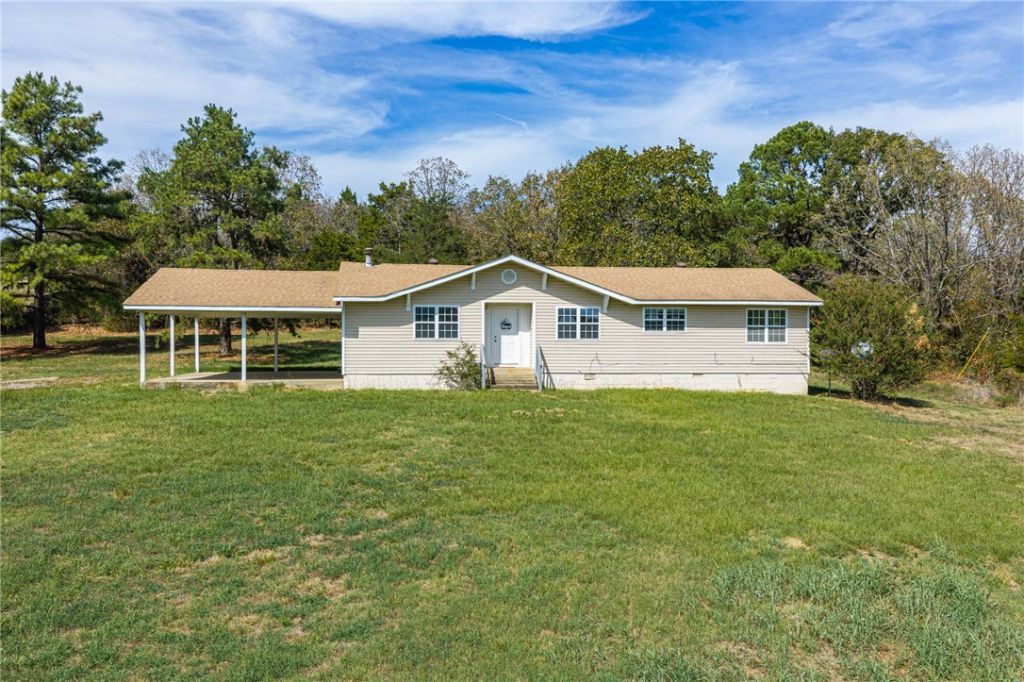
Looking for a little more room to breathe & a place that feels like home? This move-in-ready 4BD/2BA home sits on just under 8 acres with beautiful views & the peaceful feel of country living. Inside, you'll find a comfortable, welcoming home with updates including new Formica countertops, new carpet in all 4 bedrooms, new faucets, under-cabinet lighting, nearly all new light fixtures & 2 brand-new water heaters. The kitchen also features a brand-new refrigerator, range & vent hood. Roof replaced in 2018, HVAC equipment dates to 2017/2019 & windows have also been updated. The acreage & pond give you room to garden, have animals, add a shop, enjoy your side-by-side or simply slow down & take in the views. Booneville City Lake is even within side-by-side riding distance! Whether you're buying your first home, ready to downsize while keeping some land or dreaming of room to make it your own, this property offers the space & setting you've been looking for. Come home, settle in & Love Where You Live!
Property Features
Property Type: Residential - Single Family
Basement: Crawl Space
Cooling: Central Air, Electric
Heating: Central, Electric
Lot Size: 7.98 Acres
Roof Type: Asphalt, Shingle
Stories: 1.0
Taxes: $823
Year Built: 1980
Amenities
Ceiling Fan(s)
Eat-in Kitchen
Gravel Driveway
Unpaved Driveway
Feature Descriptions
Appliances: Electric Range, Electric Water Heater, Refrigerator, Range Hood
Days on Site: 9
Exterior: Vinyl Siding
Fencimg: Partial
Flooring: Carpet, Laminate, Simulated Wood, Vinyl
Laundry: Washer Hookup, Dryer Hookup
Lot: None, Outside City Limits
Parcel#: 200-04565-000
Parking: Attached Carport
Parking Notes: Attached Carport
Patio/Porch: Covered, Patio, Porch
Sewer: Septic Tank
Utilities: Electricity Available, Septic Available, Water Available
Water: Public
Water Features: None
Local Schools
School District: Mansfield
Listed By / Shown By
Listed By
Agency Name: Chuck Fawcett Realty, Inc.
Shown By
Agent Name: Sheryl Shumate
Agent Phone:
Agency Title: Crye-Leike Real Estate Services

Source: NWAKBOR MLS
Estimate Your Payment
Estimated Payment
$ 660.13 per month $523.01 Principal & Interest $68.58 Property Tax $68.54 Homeowner's InsuranceChange Payment Information
Privacy Policy / DMCA Notice / ADA Accessibility


This site is hosted, designed and copyright
© 1994 - 2026 by
Delta Media Group, Inc. -- Patent Pending --
5518 Blythe Road | MLS# 1362930
This single family home located at 5518 Blythe Road, Booneville, AR 72927 is currently listed for sale with an asking price of $234,999. This property was built in 1980 and has 4 bedrooms and 2 full baths with 1467 sq. ft. Blythe Road is located within the Mansfield school district. Search Booneville real estate on www.sherylrealtor.com today.