Sheryl Shumate

BEDS3
BATHS2 full
SQUARE FEET1,346
MLS#1365669
STATUSActive
PROPERTY TYPEResidential - Single Family
SUBDIVISIONLincoln Outlots
SCHOOLLincoln
Property Description
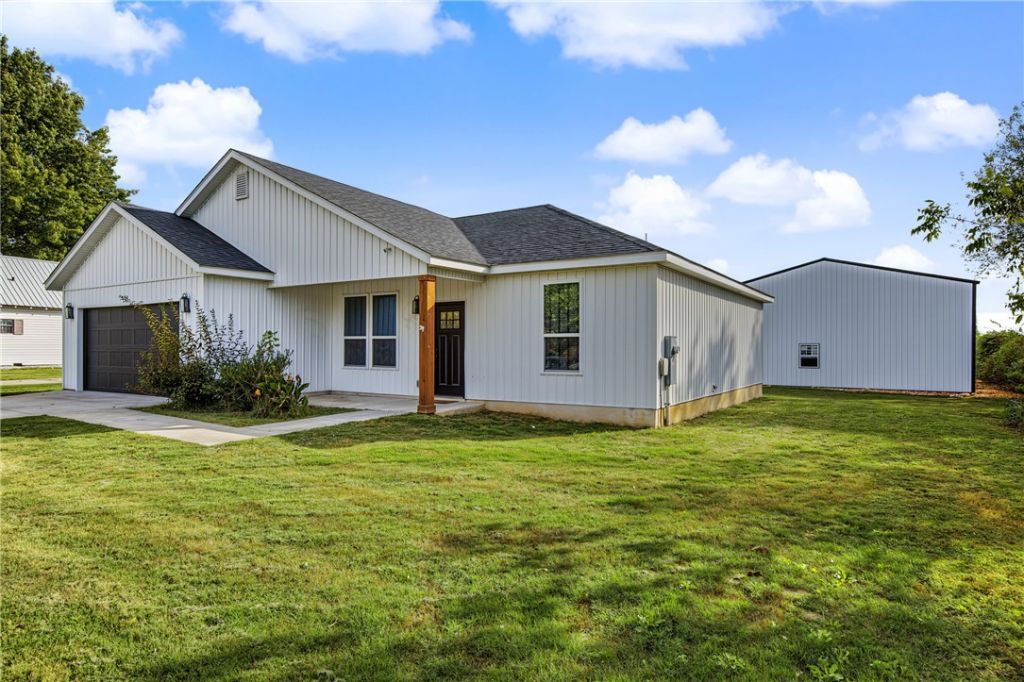
RARE FIND! 40' X60' Dream shop + like new home on over 1/2 an acre. Built in 2022, this 3-bedroom, 2-bath home sits on over half an acre and offers the perfect combination of comfortable living and incredible workspace! The home has an inviting open-concept floor plan; featuring a split- bedroom layout, beautiful granite countertops, and a spacious kitchen island perfect for entertaining. One of the standout features of this property is the impressive workshop, complete with two 12' X 12' doors and one 14' X 14' door, offering endless possibilities for storage, hobbies, or projects. Enjoy small town living and the outdoors at nearby Lincoln Lake. Imagine all of this while still being an easy commute to Fayetteville or Siloam Springs. With a newer home, generous lot, and an exceptional shop space, this property is a rare find with so much to offer.
Property Features
Property Type: Residential - Single Family
Cooling: Central Air
Heating: Central, Electric
Lot Size: 0.56 Acres
Roof Type: Architectural, Shingle
Stories: 1.0
Taxes: $2,633
Year Built: 2022
Amenities
Attic
Ceiling Fan(s)
Granite Counters
Programmable Thermostat
Split Bedrooms
Storage
Walk-In Closet(s)
Window Treatments
Concrete Driveway
Feature Descriptions
Appliances: Dishwasher, Electric Range, Electric Water Heater, Disposal, Microwave Hood Fan, Microwave, ENERGY STAR Qualified Appliances, Plumbed For Ice Maker
Community Features: Park
Days on Site: 25
Exterior: Concrete
Fencimg: None
Flooring: Luxury Vinyl Plank
Laundry: Washer Hookup, Dryer Hookup
Lot: Central Business District, Cleared, City Lot, Level, Near Park
Parcel#: 790-18931-001
Parking: Attached, Garage, Garage Door Opener
Parking Notes: Attached, Garage, Garage Door Opener
Patio/Porch: Covered, Porch
Utilities: Cable Available, Electricity Available, Phone Available, Sewer Available, Water Available
Water: Public
Water Features: None
Window: Blinds
Room Sizes
Workshop: 40 X 60 Level - Main
Bedroom: 11.10 X 10 Level - Main
Bedroom: 12 X 11.10 Level - Main
Primary Bedroom: 13 X 12.2 Level - Main
Dining Room: 12.6 X 7.6 Level - Main
Kitchen: 12.6 X 9 Level - Main
Living Room: 15.6 X 14.2 Level - Main
Local Schools
School District: Lincoln
Listed By / Shown By
Listed By
Agency Name: Better Homes and Gardens Real Estate Journey Bento
Shown By
Agent Name: Sheryl Shumate
Agent Phone:
Agency Title: Crye-Leike Real Estate Services

Source: NWAKBOR MLS
Estimate Your Payment
Estimated Payment
$ 956.97 per month $652.09 Principal & Interest $219.42 Property Tax $85.46 Homeowner's InsuranceChange Payment Information
Privacy Policy / DMCA Notice / ADA Accessibility


This site is hosted, designed and copyright
© 1994 - 2026 by
Delta Media Group, Inc. -- Patent Pending --
554 S West Avenue | MLS# 1365669
This single family home located at 554 S West Avenue, Lincoln, AR 72744 is currently listed for sale with an asking price of $293,000. This property was built in 2022 and has 3 bedrooms and 2 full baths with 1346 sq. ft. S West Avenue is located in the Lincoln Outlots subdivision within the Lincoln school district. Search Lincoln Outlots real estate on www.sherylrealtor.com today.