Sheryl Shumate

BEDS3
BATHS1 full 1 partial
SQUARE FEET1,265
MLS#1362987
STATUSActive
PROPERTY TYPEResidential - Single Family
SUBDIVISIONVenters 1st Add Cave Spgs
SCHOOLBentonville
Property Description
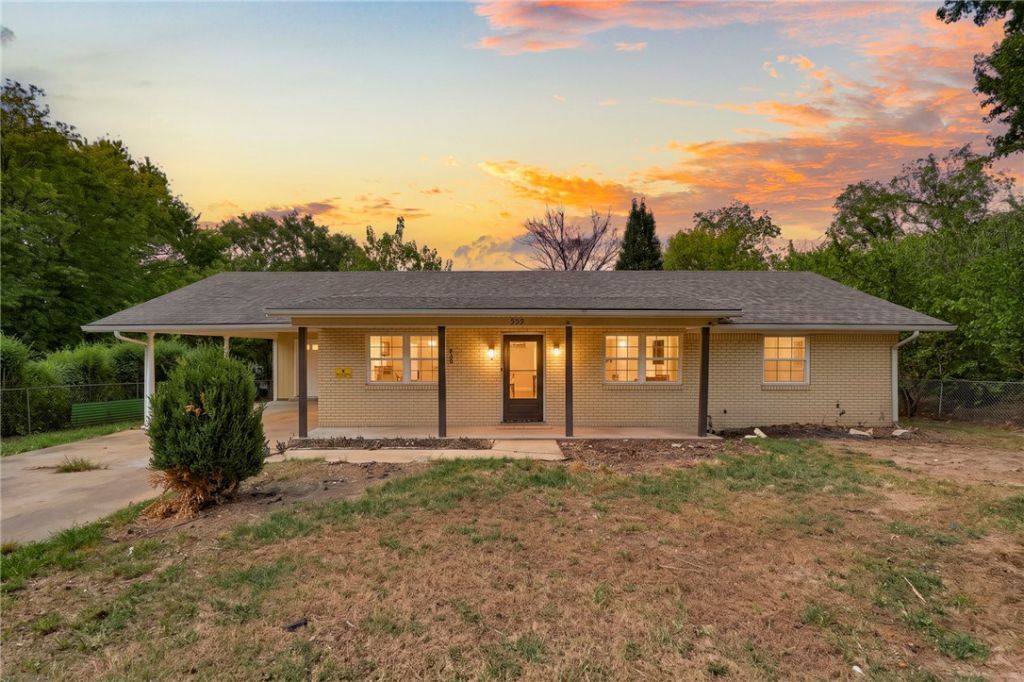
Tucked on a quiet, private street in the heart of Cave Springs, this all-brick 3-bedroom, 1.5-bath home offers 1,265 sq ft on a 0.22-acre lot and a rare chance to buy in with room to build equity. Wood laminate and bamboo flooring run through the main living areas, with carpet in the bedrooms. The eat-in kitchen features a gas range and vent hood, and a dedicated laundry room adds everyday convenience. The primary bedroom includes its own half bath. Outside, a 2-car attached carport with built-in storage, an 80 sq ft storage building, a covered patio, and a chain-link fenced front and rear yard give you room to work, store, and play. The home is ready for your personal touches, making it an ideal opportunity to add your own finishes and create value as you go. Minutes to downtown Cave Springs, The Creeks Golf Course, the Hwy 612/112 connection, and the J.B. Hunt home office in Lowell. Bentonville Schools. No POA.
Property Features
Property Type: Residential - Single Family
Cooling: Central Air, Electric
Heating: Central, Gas
Lot Size: 0.22 Acres
Roof Type: Architectural, Shingle
Stories: 1.0
Taxes: $1,639
Year Built: 1985
Amenities
Ceiling Fan(s)
None
Storage
Concrete Driveway
Feature Descriptions
Appliances: Gas Range, Gas Water Heater, Range Hood, Plumbed For Ice Maker
Community Features: Park
Days on Site: 1
Exterior: Brick
Fencimg: Back Yard, Chain Link, Front Yard
Flooring: Bamboo, Carpet, Laminate, Simulated Wood
Laundry: Washer Hookup, Dryer Hookup
Lot: City Lot, Near Park, Subdivision
Parcel#: 05-10513-000
Parking: Attached Carport
Parking Notes: Attached Carport
Patio/Porch: Covered, Patio
Utilities: Electricity Available, Natural Gas Available, Water Available
Water: Public
Water Features: None
Window: Double Pane Windows, Metal, Vinyl
Local Schools
School District: Bentonville
Listed By / Shown By
Listed By
Agency Name: Blackstone & Company
Shown By
Agent Name: Sheryl Shumate
Agent Phone:
Agency Title: Crye-Leike Real Estate Services

Source: NWAKBOR MLS
Estimate Your Payment
Estimated Payment
$ 639.78 per month $444.89 Principal & Interest $136.58 Property Tax $58.30 Homeowner's InsuranceChange Payment Information
Privacy Policy / DMCA Notice / ADA Accessibility


This site is hosted, designed and copyright
© 1994 - 2026 by
Delta Media Group, Inc. -- Patent Pending --
559 Venters Drive | MLS# 1362987
This single family home located at 559 Venters Drive , Cave Springs, AR 72718 is currently listed for sale with an asking price of $199,900. This property was built in 1985 and has 3 bedrooms and 1 full and 1 partial baths with 1265 sq. ft. Venters Drive is located in the Venters 1st Add Cave Spgs subdivision within the Bentonville school district. Search Venters 1st Add Cave Spgs real estate on www.sherylrealtor.com today.