Sheryl Shumate

BEDS4
BATHS2 full
SQUARE FEET1,478
MLS#1367079
STATUSActive
PROPERTY TYPEResidential - Single Family
SUBDIVISIONMission Estate Of Hol Acres
SCHOOLEureka Springs
Property Description
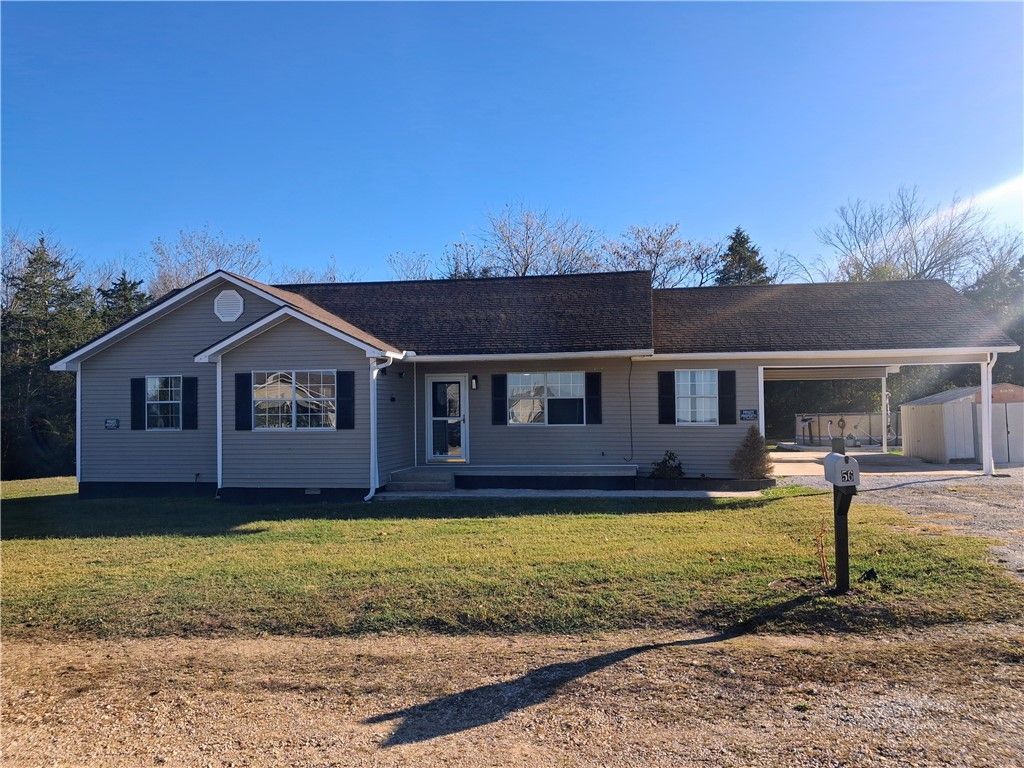
Welcome home to this 4-bedroom, 2-bath home offering comfort, convenience, and affordability! Recent updates give this home a fresh new feel, including interior paint and updated light fixtures throughout. Step outside to enjoy the rebuilt back deck, perfect for grilling, relaxing, or entertaining friends and family. The above-ground pool is ready to be the highlight of those warm summer days, seller has added concrete parking pad for extra parking of vehicles or guests. Conveniently located just off the kitchen and carport entry, you'll find the utility room and fourth bedroom, offering a practical and functional layout perfect for a home office or studio. Whether you're looking for your first home, room to grow, or simply a place to call your own, this property offers plenty of possibilities at an affordable price! Affordable living with room to relax, entertain, and make lasting memories! Enjoy the convenience of an easy commute to Holiday Island, Eureka Springs, Cassville, or Shell Knob.
Property Features
Property Type: Residential - Single Family
Cooling: Central Air, Electric
Heating: Central, Propane
Lot Size: 1.02 Acres
Roof Type: Architectural, Shingle
Stories: 1.0
Taxes: $572
Year Built: 1996
Amenities
Ceiling Fan(s)
Eat-in Kitchen
Window Treatments
Gravel Driveway
Feature Descriptions
Appliances: Dishwasher, Electric Oven, Propane Water Heater, Refrigerator
Body of Water: Table Rock Lake
Community Features: Lake
Days on Site: 11
Exterior: Vinyl Siding
Fencimg: None
Flooring: Carpet, Laminate
Laundry: Washer Hookup, Dryer Hookup
Lot: Level, None, Outside City Limits, Open Lot, Subdivision
Parcel#: 326-00009-000
Parking: Attached Carport
Parking Notes: Attached Carport
Patio/Porch: Covered, Deck
Pool: Above Ground, Pool, Private
Sewer: Septic Tank
Swimming Pool: Yes
Utilities: Electricity Available, Propane, Septic Available, Water Available
Water: Well
Window: Drapes
Local Schools
School District: Eureka Springs
Listed By / Shown By
Listed By
Agency Name: Kings River Realty LLC
Shown By
Agent Name: Sheryl Shumate
Agent Phone:
Agency Title: Crye-Leike Real Estate Services

Source: NWAKBOR MLS
Estimate Your Payment
Estimated Payment
$ 614.04 per month $500.75 Principal & Interest $47.67 Property Tax $65.63 Homeowner's InsuranceChange Payment Information
Privacy Policy / DMCA Notice / ADA Accessibility


This site is hosted, designed and copyright
© 1994 - 2026 by
Delta Media Group, Inc. -- Patent Pending --
56 Gabriel Circle | MLS# 1367079
This single family home located at 56 Gabriel Circle , Eureka Springs, AR 72631 is currently listed for sale with an asking price of $225,000. This property was built in 1996 and has 4 bedrooms and 2 full baths with 1478 sq. ft. Gabriel Circle is located in the Mission Estate Of Hol Acres subdivision within the Eureka Springs school district. Search Mission Estate Of Hol Acres real estate on www.sherylrealtor.com today.