Sheryl Shumate

BEDS3
BATHS2 full
SQUARE FEET1,882
MLS#1363743
STATUSActive
PROPERTY TYPEResidential - Single Family
SUBDIVISIONIveys Ph I The Rogers
SCHOOLRogers
Property Description
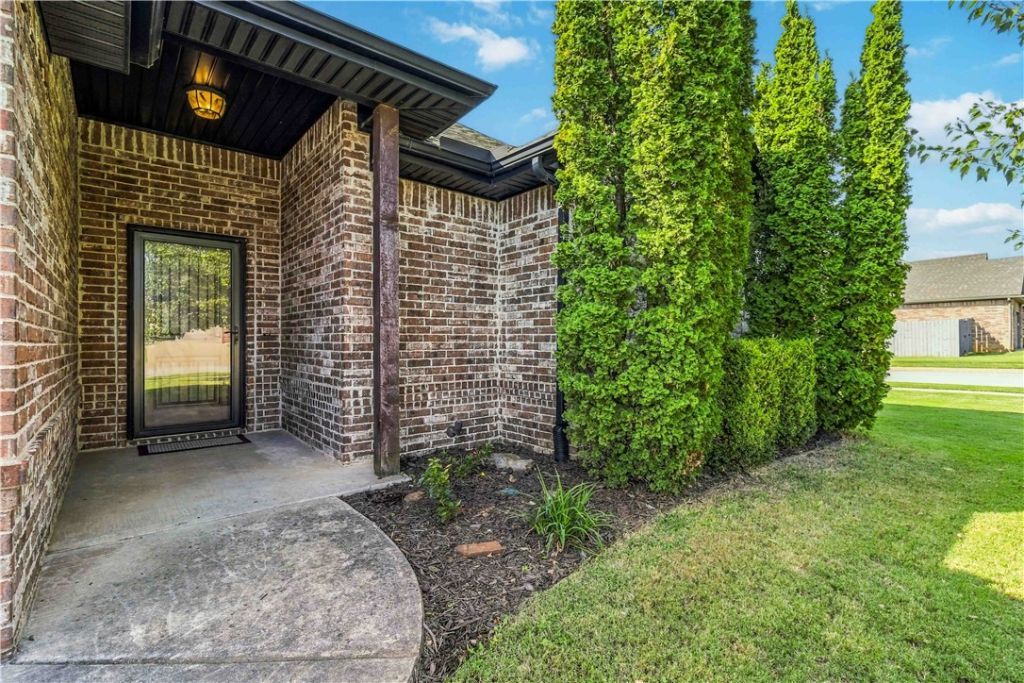
This beautifully maintained home is set on a desirable corner lot with plenty of curb appeal, and easy access to the best of Northwest Arkansas. The thoughtfully designed floor plan creates an inviting flow between the main living spaces, making it ideal for both everyday living and entertainment. Quality finishes throughout, including hardwood floors, crown molding, granite countertops, and more. The spacious living room features a gas fireplace. The eat-in kitchen offers a large island with seating, a generous pantry, gas range, and built-in appliances. Outside, the fenced backyard features a covered patio and outdoor fireplace for relaxing or entertaining year-round. The primary suite features a walk-in shower, and a walk-through closet with separate areas on both sides. Two additional bedrooms share a guest bath with double vanity. Additional features include a storm shelter conveniently located in the garage.
Property Features
Property Type: Residential - Single Family
Cooling: Central Air, Electric
Fireplaces: 2
Heating: Central, Gas
Home Style: Traditional
Lot Size: 0.19 Acres
Roof Type: Architectural, Shingle
Stories: 1.0
Taxes: $2,328
Year Built: 2015
Amenities
Built-in Features
Ceiling Fan(s)
Eat-in Kitchen
Granite Counters
Pantry
Split Bedrooms
Walk-In Closet(s)
Window Treatments
Concrete Driveway
Feature Descriptions
Appliances: Built-In Range, Built-In Oven, Dishwasher, Electric Oven, Electric Water Heater, Gas Cooktop, Disposal, Microwave, Range Hood
Community Features: Near Schools, Pool
Exterior: Brick, Rock
Fencimg: Back Yard, Privacy, Wood
Fireplace: Gas Log, Living Room, Outside
Flooring: Carpet, Tile, Wood
HOA Fee: 500/ Annually
Laundry: Washer Hookup, Dryer Hookup
Lot: Cleared, Corner Lot, City Lot, Level, Subdivision
Parcel#: 02-22567-000
Parking: Attached, Garage, Garage Door Opener
Parking Notes: Attached, Garage, Garage Door Opener
Patio/Porch: Covered
Pool: Community, Pool
Sewer: Public Sewer
Swimming Pool: Yes
Utilities: Electricity Available, Natural Gas Available, Sewer Available, Water Available
Water: Public
Water Features: None
Window: Blinds
Local Schools
School District: Rogers
Listed By / Shown By
Listed By
Agency Name: AXEN Realty
Shown By
Agent Name: Sheryl Shumate
Agent Phone:
Agency Title: Crye-Leike Real Estate Services

Source: NWAKBOR MLS
Estimate Your Payment
Estimated Payment
$ 1,300.32 per month $978.14 Principal & Interest $194.00 Property Tax $128.19 Homeowner's InsuranceChange Payment Information
Privacy Policy / DMCA Notice / ADA Accessibility


This site is hosted, designed and copyright
© 1994 - 2026 by
Delta Media Group, Inc. -- Patent Pending --
5702 W Red Maple Drive | MLS# 1363743
This single family home located at 5702 W Red Maple Drive , Rogers, AR 72758 is currently listed for sale with an asking price of $439,500. This property was built in 2015 and has 3 bedrooms and 2 full baths with 1882 sq. ft. W Red Maple Drive is located in the Iveys Ph I The Rogers subdivision within the Rogers school district. Search Iveys Ph I The Rogers real estate on www.sherylrealtor.com today.