Sheryl Shumate

BEDS3
BATHS3 full 1 partial
SQUARE FEET2,150
MLS#1357764
STATUSActive
PROPERTY TYPEResidential - Single Family
SUBDIVISIONStonebriar Place
SCHOOLOmaha
Property Description
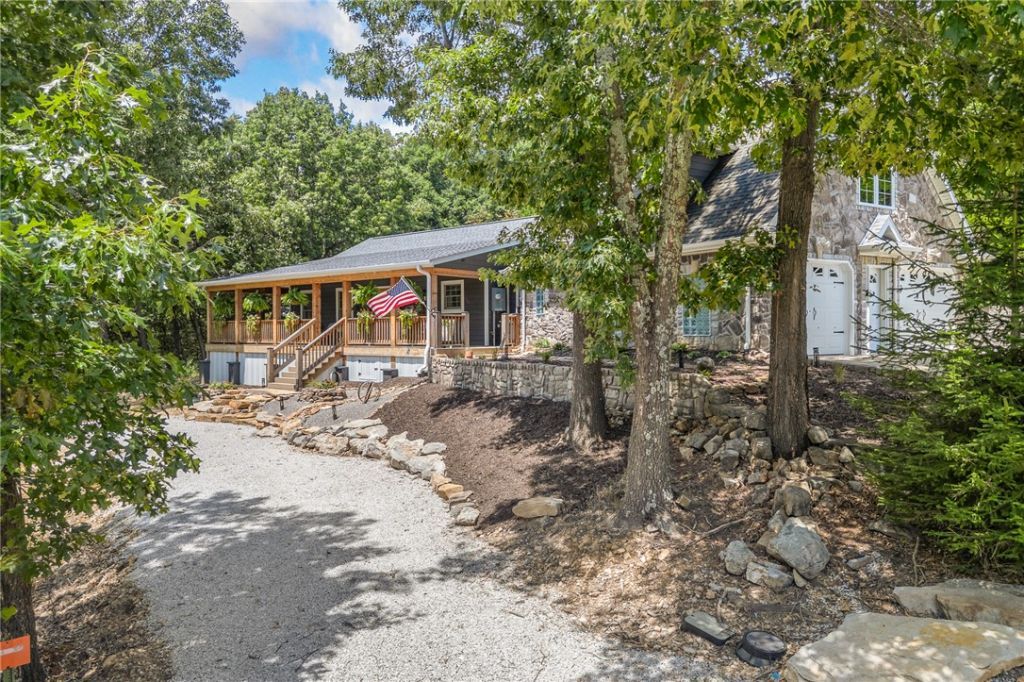
What a dream come true! Hidden at the end of a quiet cul-de-sac on 1.58 m/l acres, this stunning 2024-built home offers the peace, privacy, and beauty you've been searching for between Harrison, AR and Branson, MO. Every inch of this home has been thoughtfully designed and impeccably maintained. The expansive wraparound covered deck, featuring both screened and open-air spaces, is sure to become your favorite place to relax while overlooking your peaceful slice of paradise with no views of neighbors in sight. The heart of the home is the show-stopping kitchen featuring quartz countertops, tile backsplash, butcher block island with custom cabinet for your stand mixer, and a stainless steel appliance package. The main level offers 2 bedrooms and 2.5 baths, with a large utility and mud room. Plus there is a beautifully finished 1-bedroom, 1-bath apartment with private garage access that features a wood burning stove and full kitchen. This isn't just a home?it's the lifestyle you've been dreaming about!!
Property Features
Property Type: Residential - Single Family
Basement: Crawl Space
Cooling: Central Air, Electric
Fireplaces: 1
Heating: Central, Electric
Home Style: Traditional
Lot Size: 1.58 Acres
Roof Type: Architectural, Shingle
Stories: 2.0
Taxes: $1,185
Year Built: 2024
Amenities
Ceiling Fan(s)
Pantry
Quartz Counters
Walk-In Closet(s)
Wood Burning Stove
Wired for Sound
Mud Room
Concrete Driveway
Feature Descriptions
Appliances: Dishwasher, Electric Cooktop, Electric Oven, Electric Range, Electric Water Heater, Microwave, Refrigerator
Days on Site: 8
Exterior: Masonite, Rock
Fencimg: None
Fireplace: Living Room, Wood Burning Stove
Flooring: Tile, Vinyl, Wood
Laundry: Washer Hookup, Dryer Hookup
Lot: Landscaped, Level, None, Outside City Limits, Subdivision, Sloped, Views, Wooded
Parcel#: 549-00819-000
Parking: Attached, Garage, Garage Door Opener, Workshop in Garage
Parking Notes: Attached, Garage, Garage Door Opener, Workshop in Gar
Patio/Porch: Covered, Deck, Enclosed, Porch, Screened
Sewer: Septic Tank
Utilities: Electricity Available, Septic Available, Water Available
Water: Public
Water Features: None
Window: Double Pane Windows, Vinyl
Room Sizes
Utility Room: 14.04 X 9.75 Level - Main
Living Room: 18.16 X 11.06 Level - Second
Eatin Kitchen: 11.54 X 9.31 Level - Second
Primary Bathroom: 12.40 X 5.95 Level - Main
Primary Bedroom: 22.15 X 14.05 Level - Main
Living Room: 16.27 X 14.51 Level - Main
Kitchen: 14.54 X 13.70 Level - Main
Half Bath: 5.86 X 4.75 Level - Main
Garage: 27.45 X 23.31 Level - Main
Bathroom: 8.44 X 5.07 Level - Second
Bathroom: 6.97 X 6.34 Level - Main
Bedroom: 16.41 X 8.47 Level - Main
Bedroom: 13.35 X 9.86 Level - Main
Local Schools
School District: Omaha
Listed By / Shown By
Listed By
Agency Name: Coldwell Banker Harris McHaney & Faucette-Harrison
Shown By
Agent Name: Sheryl Shumate
Agent Phone:
Agency Title: Crye-Leike Real Estate Services

Source: NWAKBOR MLS
Estimate Your Payment
Estimated Payment
$ 1,344.78 per month $1,101.66 Principal & Interest $98.75 Property Tax $144.38 Homeowner's InsuranceChange Payment Information
Privacy Policy / DMCA Notice / ADA Accessibility


This site is hosted, designed and copyright
© 1994 - 2026 by
Delta Media Group, Inc. -- Patent Pending --
571 Wildrose Drive | MLS# 1357764
This single family home located at 571 Wildrose Drive , Omaha, AR 72662 is currently listed for sale with an asking price of $495,000. This property was built in 2024 and has 3 bedrooms and 3 full and 1 partial baths with 2150 sq. ft. Wildrose Drive is located in the Stonebriar Place subdivision within the Omaha school district. Search Stonebriar Place real estate on www.sherylrealtor.com today.