Sheryl Shumate

BEDS4
BATHS3 full 1 partial
SQUARE FEET2,678
MLS#1367102
STATUSActive
PROPERTY TYPEResidential - Single Family
SUBDIVISIONBerry Farm Sub Ph 1 Therogers
SCHOOLRogers
Property Description
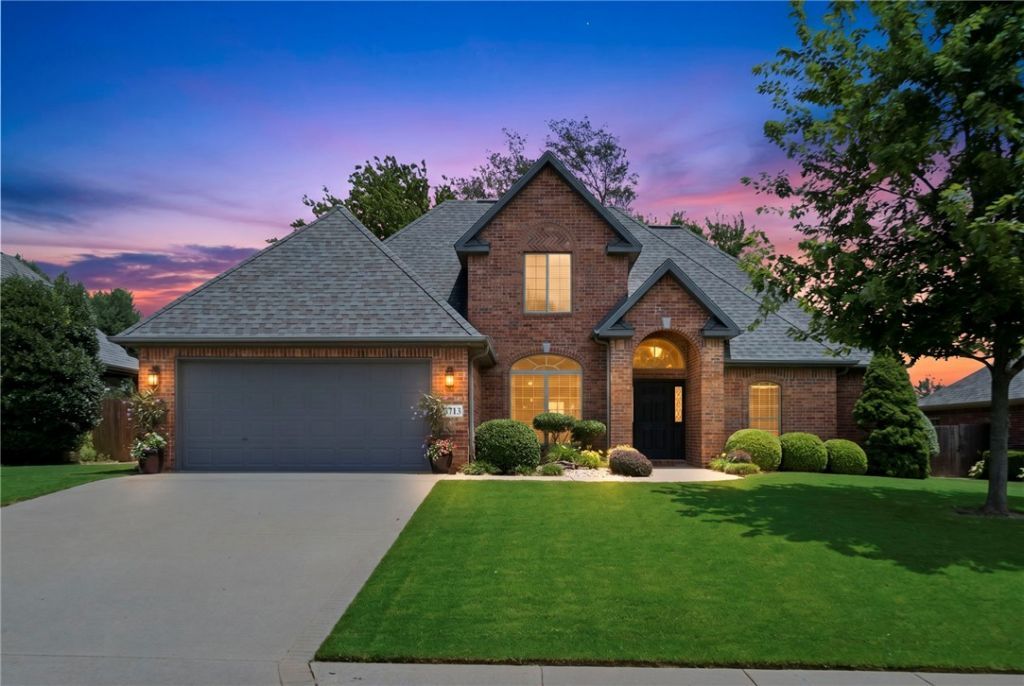
This truly custom built home has great emphasis on attention-to-detail wherever you turn. 4 bedroom, 3.5 bath home with 2 living areas and an office. Chill on an expanded back patio year-around while enjoying mature trees with a west-facing home providing shade & comfort even in the summer months. Serious Yard of the Month candidate and fully irrigated. A high-end remodel in 2025-2026 transformed the kitchen and flooring with level 4 3 Centimeter Quartz countertops and subway style backsplash. A stunning and unique wood flooring made from 3/4 inch select grade Ash hardwood found only in the Mark Twain National Forrest in Missouri. Other amenities include a 2026 tankless water heater, two zoned Heating and Air, fresh paint for that light-bright feelNear Pinnacle shopping, The Amp, Wrights BBQ, Top Golf, And quick access to the Razorback Greenway. Seller says, we're two miles away from Everything. Schedule your personal tour today.
Property Features
Property Type: Residential - Single Family
Cooling: Central Air, Electric
Fireplaces: 1
Heating: Central, Gas
Home Style: Traditional
Lot Size: 0.26 Acres
Roof Type: Architectural, Shingle
Stories: 2.0
Taxes: $4,116
Year Built: 2003
Amenities
Attic
Ceiling Fan(s)
Central Vacuum
Pantry
Quartz Counters
Storage
Walk-In Closet(s)
Window Treatments
Concrete Driveway
Feature Descriptions
Appliances: Convection Oven, Dishwasher, Gas Cooktop, Disposal, Gas Oven, Gas Water Heater, Hot Water Circulator, Microwave Hood Fan, Microwave, Tankless Water Heater, Plumbed For Ice Maker
Community Features: Curbs, Near Fire Station, Near Schools, Park, Shopping, Sidewalks, Trails/Paths
Days on Site: 9
Exterior: Brick
Fencimg: Back Yard, Privacy, Wood
Fireplace: Family Room, Gas Log
Flooring: Carpet, Tile, Wood
HOA Fee: 250/ Annually
Laundry: Washer Hookup, Dryer Hookup
Lot: City Lot, Landscaped, Level, Near Park, Subdivision
Lot Dimensions: 140x80
Parcel#: 02-15832-000
Parking: Attached, Garage
Parking Notes: Attached, Garage
Patio/Porch: Covered, Porch
Sewer: Public Sewer
Utilities: Cable Available, Electricity Available, Natural Gas Available, Phone Available, Sewer Available, Water Available
Water: Public
Water Features: None
Window: Double Pane Windows, Vinyl, Blinds
Local Schools
School District: Rogers
Listed By / Shown By
Listed By
Agency Name: Keller Williams Market Pro Realty Branch Office
Shown By
Agent Name: Sheryl Shumate
Agent Phone:
Agency Title: Crye-Leike Real Estate Services

Source: NWAKBOR MLS
Estimate Your Payment
Estimated Payment
$ 1,916.27 per month $1,390.98 Principal & Interest $343.00 Property Tax $182.29 Homeowner's InsuranceChange Payment Information
Privacy Policy / DMCA Notice / ADA Accessibility


This site is hosted, designed and copyright
© 1994 - 2026 by
Delta Media Group, Inc. -- Patent Pending --
5713 S Berry Farm Drive | MLS# 1367102
This single family home located at 5713 S Berry Farm Drive, Rogers, AR 72758 is currently listed for sale with an asking price of $625,000. This property was built in 2003 and has 4 bedrooms and 3 full and 1 partial baths with 2678 sq. ft. S Berry Farm Drive is located in the Berry Farm Sub Ph 1 Therogers subdivision within the Rogers school district. Search Berry Farm Sub Ph 1 Therogers real estate on www.sherylrealtor.com today.