Sheryl Shumate

BEDS3
BATHS2 full
SQUARE FEET1,181
MLS#1358157
STATUSActive
PROPERTY TYPEResidential - Single Family
SCHOOLYellville-Summit
Property Description
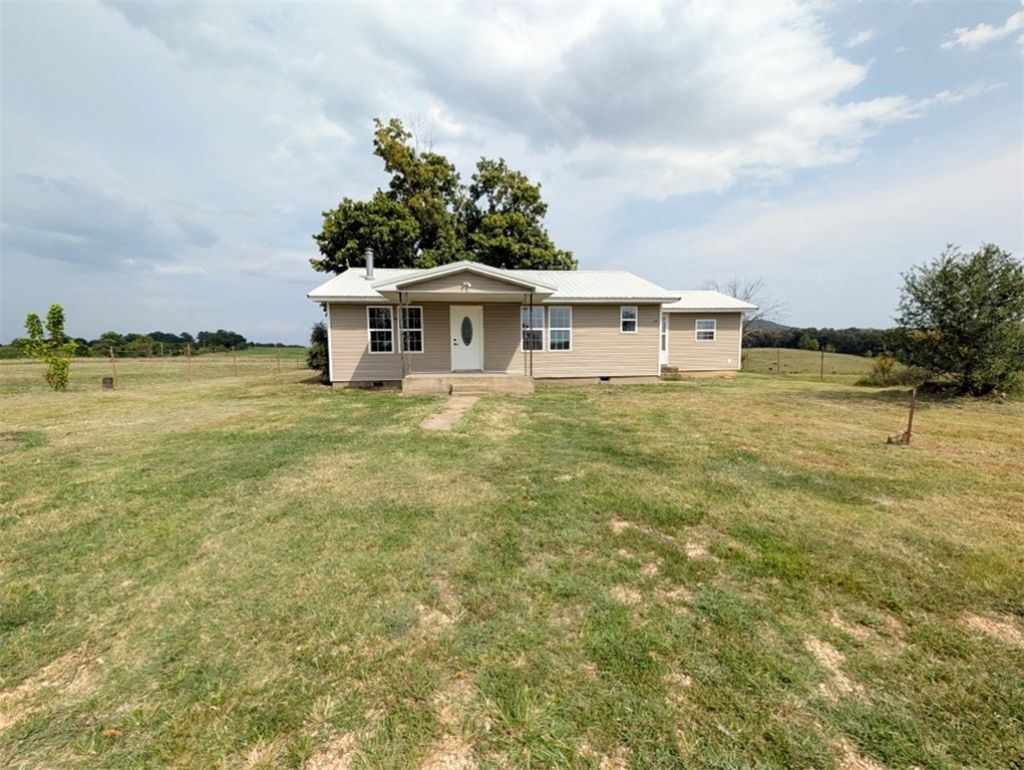
This peaceful country setting accompanies multiple amazing views & a recently updated 3 bedroom, 2 bath home on 2.49 acres, m/l boasting a low maintenance exterior with a metal roof & vinyl siding. The property included a shed & a second building site with water electric & septic already in place...not to mention approx. 3/4 acre fenced for livestock. Bordered by county road to the north, it is otherwise surrounded by approx. 150 acres. Conveniently located on a county road just minutes from Bull Shoals Lake. Rarely can you find this much under $200k! All #s are approx., age & square footage per assessor, buyer to verify existence of septic & water.
Property Features
Property Type: Residential - Single Family
Basement: Crawl Space
Cooling: Central Air, Electric, Heat Pump
Heating: Central, Electric, Heat Pump
Lot Size: 2.48 Acres
Roof Type: Metal
Stories: 1.0
Taxes: $557
Amenities
None
Gravel Driveway
Feature Descriptions
Appliances: Dishwasher, Electric Cooktop, Electric Oven, Electric Water Heater, Microwave
Days on Site: 56
Exterior: Vinyl Siding
Fencimg: Wire
Flooring: Luxury Vinyl Plank, Tile
Laundry: Washer Hookup, Dryer Hookup
Lot: Cleared, Level, Not In Subdivision, None, Outside City Limits, Rolling Slope, Rural Lot
Parcel#: 001-09795-004
Patio/Porch: Covered, Porch
Sewer: Septic Tank
Utilities: Electricity Available, Septic Available
Water Features: None
Window: Double Pane Windows
Room Sizes
Primary Bathroom: 5.2 X 12 Level - Main
Primary Bedroom: 10.3 X 15.6 Level - Main
Kitchen: 7.9 X 13.6 Level - Main
Bathroom: 5.9 X 9.2 Level - Main
Dining Room: 13.6 X 10 Level - Main
Bedroom: 11.6 X 11.6 Level - Main
Bedroom: 9.3 X 11.6 Level - Main
Local Schools
School District: Yellville-Summit
Listed By / Shown By
Listed By
Agency Name: Re/Max Unlimited, Inc.
Shown By
Agent Name: Sheryl Shumate
Agent Phone:
Agency Title: Crye-Leike Real Estate Services

Source: NWAKBOR MLS
Estimate Your Payment
Estimated Payment
$ 524.44 per month $422.64 Principal & Interest $46.42 Property Tax $55.39 Homeowner's InsuranceChange Payment Information
Privacy Policy / DMCA Notice / ADA Accessibility


This site is hosted, designed and copyright
© 1994 - 2026 by
Delta Media Group, Inc. -- Patent Pending --
579 Mc 2033 | MLS# 1358157
This single family home located at 579 Mc 2033, Yellville, AR 72687 is currently listed for sale with an asking price of $189,900. This property has 3 bedrooms and 2 full baths with 1181 sq. ft. Mc 2033 is located within the Yellville-Summit school district. Search Yellville real estate on www.sherylrealtor.com today.