Sheryl Shumate

BEDS5
BATHS4 full 1 partial
SQUARE FEET4,935
MLS#1367975
STATUSActive
PROPERTY TYPEResidential - Single Family
SUBDIVISIONPark 5
SCHOOLBentonville
Property Description
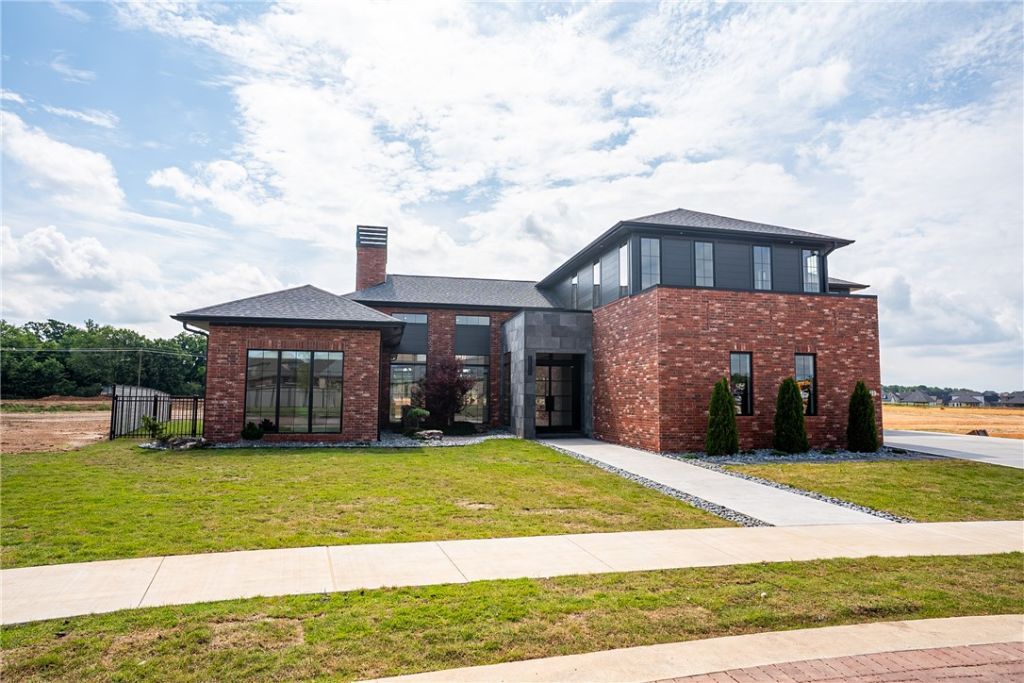
Welcome to the Denali Model Home at Park 5 by JIA Communities - where architectural distinction meets elevated everyday living.Situated on Lot 15, this exceptional 4,935+ SF residence showcases JIA's largest floor plan, thoughtfully designed by SHM Architects. Offering 5+ bedrooms, 4.5+ bathrooms, and two separate 2-car garages, the Denali seamlessly balances grand entertaining with comfortable everyday living. As the featured model home, the Denali showcases the architectural vision and design philosophy behind Park 5: timeless architecture, intentional spaces, and exceptional attention to detail.Located within Park 5, Rogers' premier luxury residential community, residents enjoy access to a private 12-acre park with scenic walking trails, thoughtfully designed homesites, and convenient proximity to Pinnacle Hills, premier shopping and dining, and the best of Northwest Arkansas.
Property Features
Property Type: Residential - Single Family
Cooling: Central Air, Electric
Fenced: Yes
Fireplaces: 1
Heating: Central, Gas
Lot Size: 0.37 Acres
Roof Type: Architectural, Shingle
Stories: 2.0
Taxes: $15,000
Year Built: 2025
Amenities
Built-in Features
Ceiling Fan(s)
Cathedral Ceiling(s)
Eat-in Kitchen
Pantry
Programmable Thermostat
Quartz Counters
Walk-In Closet(s)
Wired for Sound
Window Treatments
Mud Room
Concrete Driveway
Feature Descriptions
Appliances: Dishwasher, Disposal, Gas Range, Microwave, Range Hood, Self Cleaning Oven, Tankless Water Heater, ENERGY STAR Qualified Appliances
Community Features: Near Schools, Park, Shopping, Trails/Paths
Days on Site: 2
Exterior: Brick, Concrete
Fencimg: Fenced, Metal
Fireplace: Gas Log, Living Room
Flooring: Carpet, Tile, Wood
HOA Fee: 1800/ Annually
Laundry: Washer Hookup, Dryer Hookup
Lot: City Lot, Near Park, Subdivision
Parcel#: 02-25625-000
Parking: Attached, Garage, Garage Door Opener
Parking Notes: Attached, Garage, Garage Door Opener
Patio/Porch: Covered, Enclosed, Patio, Porch
Pool: Heated, In Ground, Pool, Private, Salt Water
Swimming Pool: Yes
Utilities: Electricity Available, Fiber Optic Available, Natural Gas Available, Sewer Available, Water Available
Water: Public
Water Features: None
Window: Double Pane Windows, ENERGY STAR Qualified Windows, Blinds
Local Schools
School District: Bentonville
Listed By / Shown By
Listed By
Agency Name: Jia Communities Realty LLC
Shown By
Agent Name: Sheryl Shumate
Agent Phone:
Agency Title: Crye-Leike Real Estate Services

Source: NWAKBOR MLS
Estimate Your Payment
Estimated Payment
$ 7,165.50 per month $5,230.08 Principal & Interest $1,250.00 Property Tax $685.42 Homeowner's InsuranceChange Payment Information
Privacy Policy / DMCA Notice / ADA Accessibility


This site is hosted, designed and copyright
© 1994 - 2026 by
Delta Media Group, Inc. -- Patent Pending --
5803 S 65th Street | MLS# 1367975
This single family home located at 5803 S 65th Street , Cave Springs, AR 72718 is currently listed for sale with an asking price of $2,350,000. This property was built in 2025 and has 5 bedrooms and 4 full and 1 partial baths with 4935 sq. ft. S 65th Street is located in the Park 5 subdivision within the Bentonville school district. Search Park 5 real estate on www.sherylrealtor.com today.