Sheryl Shumate

BEDS3
BATHS1 full 1 partial
SQUARE FEET1,224
MLS#1367659
STATUSActive
PROPERTY TYPEResidential - Single Family
SUBDIVISIONWest Fork Acres
SCHOOLWest Fork
Property Description
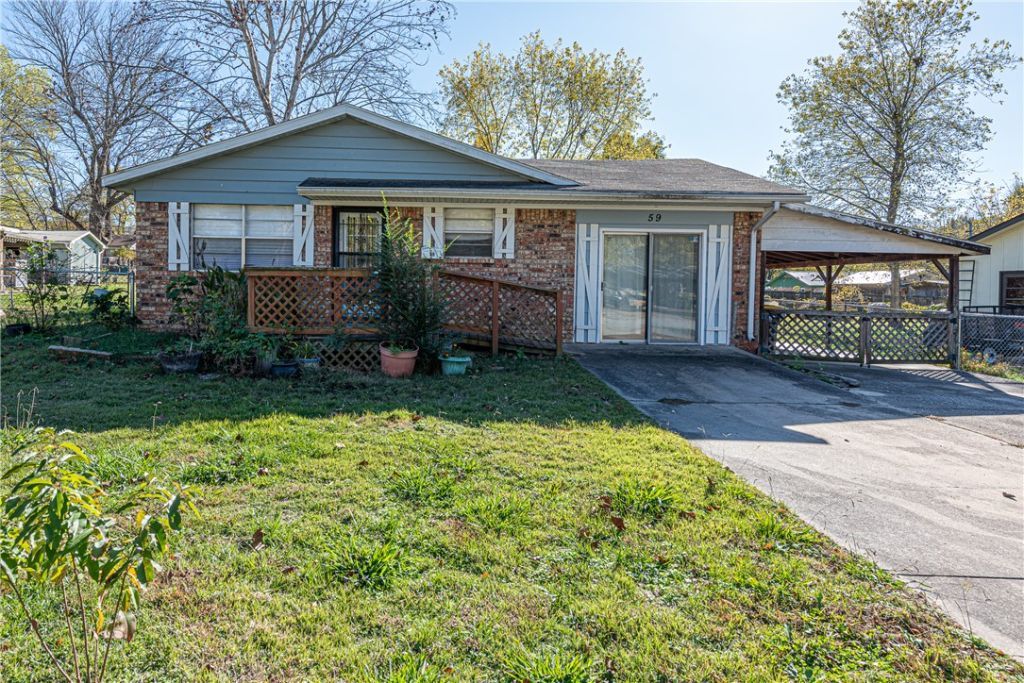
Bring your creative vision to life with this 3-bedroom, 1.5-bathroom home in West Fork! Conveniently located just minutes from parks, schools, Hwy 71, and less than 10 miles from Fayetteville! From the front deck, head inside to the living room featuring laminate wood flooring, opening to the dining area with chair rail detailing and galley kitchen with granite countertops, wood cabinetry, and stainless steel range. The primary bedroom features a private half bath, while two additional bedrooms share a full bathroom. Need extra space? The converted garage offers a second living area or flexible space with sliding glass door access to the exterior! Head outside to a covered area that can serve as a carport or patio to suit your needs! The fenced backyard also features a storage building for lawn equipment, tools, or additional storage! With room to make it your own, this property offers an opportunity to bring your ideas to life! Don't Miss Out!
Property Features
Property Type: Residential - Single Family
Cooling: Central Air, Electric
Heating: Central, Wall Furnace
Lot Size: 0.25 Acres
Roof Type: Asphalt, Shingle
Stories: 1.0
Taxes: $2,749
Year Built: 1973
Amenities
Ceiling Fan(s)
Eat-in Kitchen
Granite Counters
None
Concrete Driveway
Feature Descriptions
Appliances: Electric Range, Electric Water Heater, Range Hood
Community Features: Near Fire Station, Near Schools, Park
Days on Site: 3
Exterior: Brick, Concrete
Fencimg: Back Yard, Chain Link, Privacy, Wood
Fireplace: None
Flooring: Laminate, Simulated Wood, Tile, Vinyl
Laundry: Washer Hookup, Dryer Hookup
Lot: Level, Near Park, Open Lot, Subdivision
Parcel#: 835-38207-000
Parking: Attached Carport
Parking Notes: Attached Carport
Patio/Porch: Covered, Deck, Patio
Sewer: Public Sewer
Utilities: Electricity Available, Natural Gas Available, Sewer Available, Water Available
Water: Public
Water Features: None
Local Schools
School District: West Fork
Listed By / Shown By
Listed By
Agency Name: McNaughton Real Estate
Shown By
Agent Name: Sheryl Shumate
Agent Phone:
Agency Title: Crye-Leike Real Estate Services

Source: NWAKBOR MLS
Estimate Your Payment
Estimated Payment
$ 732.53 per month $445.11 Principal & Interest $229.08 Property Tax $58.33 Homeowner's InsuranceChange Payment Information
Privacy Policy / DMCA Notice / ADA Accessibility


This site is hosted, designed and copyright
© 1994 - 2026 by
Delta Media Group, Inc. -- Patent Pending --
59 Centerwood Street | MLS# 1367659
This single family home located at 59 Centerwood Street , West Fork, AR 72774 is currently listed for sale with an asking price of $200,000. This property was built in 1973 and has 3 bedrooms and 1 full and 1 partial baths with 1224 sq. ft. Centerwood Street is located in the West Fork Acres subdivision within the West Fork school district. Search West Fork Acres real estate on www.sherylrealtor.com today.