Sheryl Shumate

BEDS4
BATHS3 full
SQUARE FEET2,363
MLS#1353881
STATUSActive
PROPERTY TYPEResidential - Single Family
SUBDIVISIONWoodward Hills
SCHOOLBentonville
Property Description
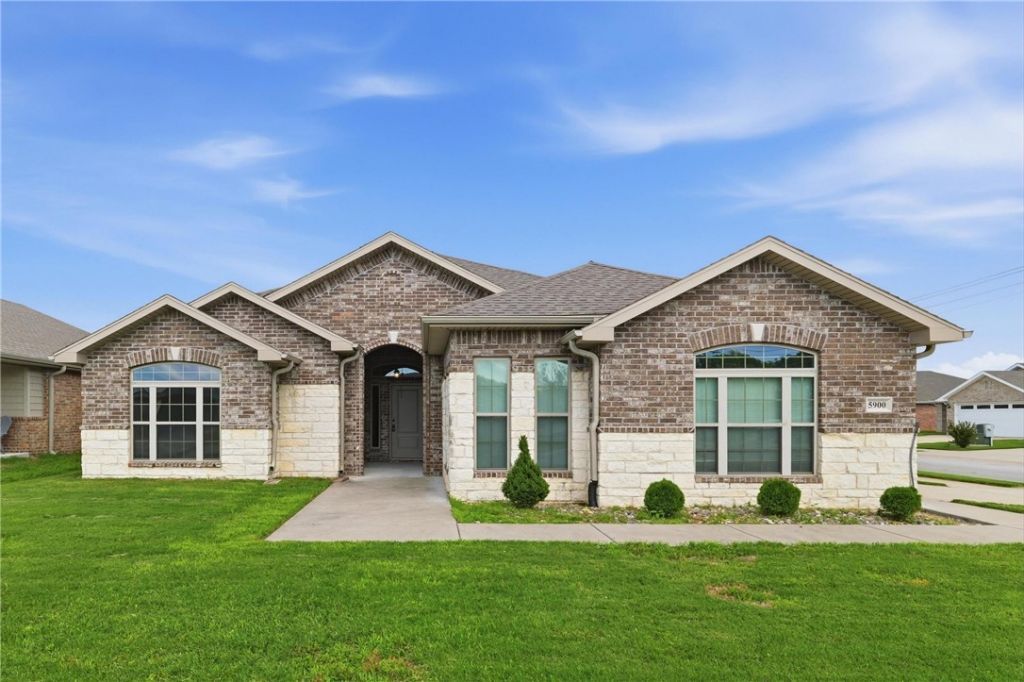
Experience this charming, move-in-ready single family residence! Situated on an expansive 7,840 sqft corner lot, this lovely home provides plenty of space for comfortable living! Features include: a spacious walk-in master closet and master bath, fenced in backyard, gas stove and gas fireplace (all appliances are included), a two car garage with a built in tornado shelter, fourteen roof mounted solar panels (will be paid off by seller at closing), a Vivent home security system and more! There's even a nice dog park just down the road. With the area growing fast and a new Walmart Supercenter to begin construction soon, this home is an ideal location for owners wanting a peaceful life while still being within reasonable proximity for groceries, shopping, and dining. Embrace the opportunity to make this wonderful property your own! 24/7 Open House - Contact agent for scheduling times.
Property Features
Property Type: Residential - Single Family
Cooling: Electric, Heat Pump
Fireplaces: 1
Heating: Gas
Home Style: Craftsman
Lot Size: 0.18 Acres
Roof Type: Architectural, Shingle
Stories: 1.0
Taxes: $2,672
Year Built: 2020
Amenities
Ceiling Fan(s)
Pantry
Walk-In Closet(s)
Concrete Driveway
Feature Descriptions
Appliances: Dishwasher, Disposal, Gas Oven, Gas Water Heater, Microwave, Refrigerator, Washer
Days on Site: 92
Exterior: Brick
Fencimg: Back Yard
Fireplace: Gas Log
Flooring: Carpet, Tile
HOA Fee: 200/ Annually
Laundry: Washer Hookup, Dryer Hookup
Lot: Cleared, None, Subdivision
Parcel#: 22-00859-000
Parking: Attached, Garage, Garage Door Opener, Workshop in Garage
Parking Notes: Attached, Garage, Garage Door Opener, Workshop in Gar
Patio/Porch: Covered, Patio
Sewer: Public Sewer
Utilities: Electricity Available, Sewer Available, Water Available
Water: Public
Water Features: None
Local Schools
School District: Bentonville
Listed By / Shown By
Listed By
Agency Name: EXIT Taylor Real Estate
Shown By
Agent Name: Sheryl Shumate
Agent Phone:
Agency Title: Crye-Leike Real Estate Services

Source: NWAKBOR MLS
Estimate Your Payment
Estimated Payment
$ 1,292.49 per month $945.87 Principal & Interest $222.67 Property Tax $123.96 Homeowner's InsuranceChange Payment Information
Privacy Policy / DMCA Notice / ADA Accessibility


This site is hosted, designed and copyright
© 1994 - 2026 by
Delta Media Group, Inc. -- Patent Pending --
5900 NW Meade Street | MLS# 1353881
This single family home located at 5900 NW Meade Street, Bentonville, AR 72713 is currently listed for sale with an asking price of $425,000. This property was built in 2020 and has 4 bedrooms and 3 full baths with 2363 sq. ft. NW Meade Street is located in the Woodward Hills subdivision within the Bentonville school district. Search Woodward Hills real estate on www.sherylrealtor.com today.