Sheryl Shumate

BEDS3
BATHS2 full
SQUARE FEET1,665
MLS#1365815
STATUSPending
PROPERTY TYPEResidential - Single Family
SUBDIVISIONBriarwood Sub
SCHOOLHuntsville
Property Description
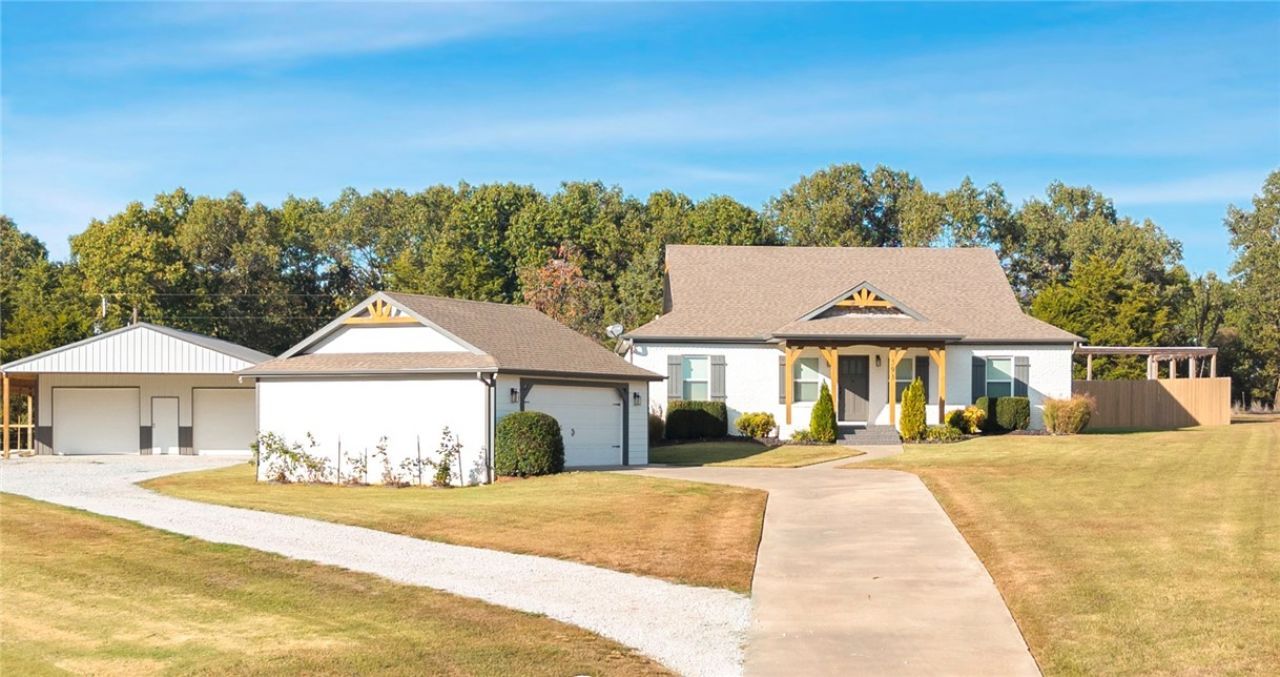
A RARE FIND IN HUNTSVILLE! This thoughtfully remodeled 3-bedroom, 2-bath home sits on a 1.11-acre cul-de-sac lot in an established subdivision just outside city limits, offering peaceful living with neighborhood convenience! Inside, enjoy an open floor plan, engineered hardwood floors, quartz kitchen and bathroom countertops! Outside is where this property truly shines! Professionally landscaped grounds, an established flower garden, blackberry bushes, elderberry plants, a greenhouse, and a chicken coop offer the perfect opportunity for low-maintenance homesteading. The privacy-fenced backyard features a patio, expansive 28-foot above-ground pool 40" deep, newer deck, and new pool pump. An impressive 30x30 shop with 12-foot and 10-foot lean-tos, plus a detached 24x24 garage, provides exceptional storage and workspace. Ring security cameras convey, carpets were professionally cleaned, and septic recently pumped. A rare combination of location, updates, outdoor amenities, and homestead charm! Truly a must-see!
Property Features
Property Type: Residential - Single Family
Cooling: Central Air
Fireplaces: 1
Heating: Gas
Lot Size: 1.11 Acres
Roof Type: Architectural, Shingle
Stories: 1.0
Taxes: $1,672
Year Built: 2015
Amenities
Ceiling Fan(s)
Granite Counters
Concrete Driveway
Feature Descriptions
Appliances: Dishwasher, Electric Water Heater, Gas Oven, Gas Range
Days on Site: 24
Exterior: Brick
Fencimg: Back Yard, Privacy, Wood
Fireplace: Gas Starter
Flooring: Carpet, Wood
Lot: Cleared, Cul-De-Sac, Landscaped, Level, None, Outside City Limits, Subdivision
Parcel#: 123-00016-000
Parking: Detached, Garage
Parking Notes: Detached, Garage
Patio/Porch: Covered, Deck, Patio
Pool: Above Ground, Private
Sewer: Septic Tank
Swimming Pool: Yes
Utilities: Natural Gas Available, Septic Available, Water Available
Water: Public
Water Features: None
Local Schools
School District: Huntsville
Listed By / Shown By
Listed By
Agency Name: Local Living Real Estate
Shown By
Agent Name: Sheryl Shumate
Agent Phone:
Agency Title: Crye-Leike Real Estate Services

Source: NWAKBOR MLS
Estimate Your Payment
Estimated Payment
$ 1,234.33 per month $968.12 Principal & Interest $139.33 Property Tax $126.88 Homeowner's InsuranceChange Payment Information
Privacy Policy / DMCA Notice / ADA Accessibility


This site is hosted, designed and copyright
© 1994 - 2026 by
Delta Media Group, Inc. -- Patent Pending --
593 Madison 8593 | MLS# 1365815
This single family home located at 593 Madison 8593, Huntsville, AR 72740 is currently listed for sale with an asking price of $435,000. This property was built in 2015 and has 3 bedrooms and 2 full baths with 1665 sq. ft. Madison 8593 is located in the Briarwood Sub subdivision within the Huntsville school district. Search Briarwood Sub real estate on www.sherylrealtor.com today.