Sheryl Shumate

BEDS4
BATHS3 full 1 partial
SQUARE FEET4,744
MLS#1361354
STATUSActive
PROPERTY TYPEResidential - Single Family
SUBDIVISIONSherwood Park I
SCHOOLClarksville
Property Description
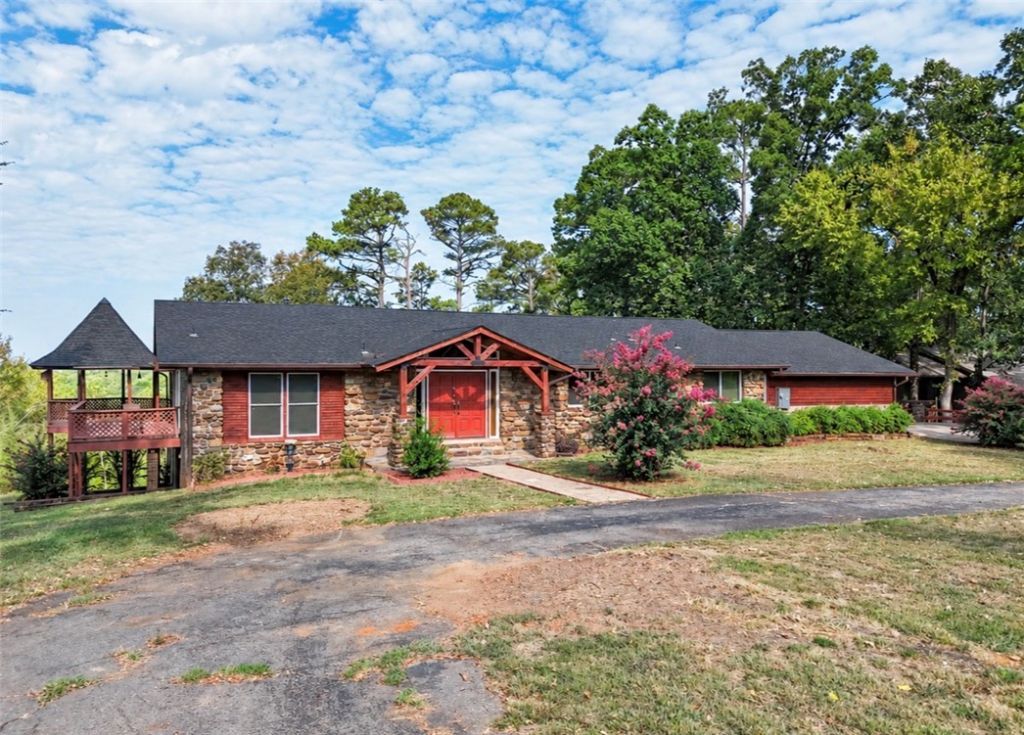
Welcome to this generously sized home offering an abundance of space, flexibility, and character in a desirable Clarksville setting. With 4 bedrooms and 3.5 bathrooms, this home provides plenty of room for everyday living, and entertaining. The main level features multiple living and family spaces. Large windows bring in an abundance of natural light. Walk-in closets throughout the home provide excellent storage, while two balconies offer additional opportunities to enjoy the scenery. The spacious walk-out basement adds an entirely separate dimension to the home, featuring: two additional bedrooms, a full bathroom, family room, and bar area, making it ideal for guests, a recreation space, or a private living area. An additional unfinished area provides even more potential and could be finished to create additional bedrooms or whatever best fits your needs. Whether you're looking for room for a large family, entertaining space, or the ability to customize areas to fit your lifestyle, this home is ready to impress.
Property Features
Property Type: Residential - Single Family
Basement: Other, See Remarks
Cooling: Central Air, Electric
Fireplaces: 2
Heating: Central
Lot Size: 1.09 Acres
Roof Type: Architectural, Shingle
Stories: 2.0
Taxes: $3,579
Year Built: 1950
Amenities
Ceiling Fan(s)
Eat-in Kitchen
Split Bedrooms
Walk-In Closet(s)
Feature Descriptions
Appliances: Counter Top, Dishwasher, Electric Cooktop, Electric Range, Electric Water Heater, Disposal, Microwave, Refrigerator
Community Features: Shopping
Days on Site: 24
Exterior: Other, See Remarks, Vinyl Siding, Wood Siding
Fencimg: None
Fireplace: Family Room, Living Room
Flooring: Carpet, Luxury Vinyl Plank
Laundry: Washer Hookup, Dryer Hookup
Lot: City Lot, Subdivision, Views
Parcel#: 002-01194-000
Parking: Attached, Garage, Circular Driveway, Garage Door Opener
Parking Notes: Attached, Garage, Circular Driveway, Garage Door Open
Patio/Porch: Balcony, Deck
Utilities: Electricity Available, Sewer Available, Water Available
Water: Public
Water Features: None
Local Schools
School District: Clarksville
Listed By / Shown By
Listed By
Agency Name: LIVE. LOVE. ARKANSAS
Shown By
Agent Name: Sheryl Shumate
Agent Phone:
Agency Title: Crye-Leike Real Estate Services

Source: NWAKBOR MLS
Estimate Your Payment
Estimated Payment
$ 1,393.25 per month $968.12 Principal & Interest $298.25 Property Tax $126.88 Homeowner's InsuranceChange Payment Information
Privacy Policy / DMCA Notice / ADA Accessibility


This site is hosted, designed and copyright
© 1994 - 2026 by
Delta Media Group, Inc. -- Patent Pending --
6 Briarwood Lane | MLS# 1361354
This single family home located at 6 Briarwood Lane, Clarksville, AR 72830 is currently listed for sale with an asking price of $435,000. This property was built in 1950 and has 4 bedrooms and 3 full and 1 partial baths with 4744 sq. ft. Briarwood Lane is located in the Sherwood Park I subdivision within the Clarksville school district. Search Sherwood Park I real estate on www.sherylrealtor.com today.