Sheryl Shumate

BEDS3
BATHS2 full
SQUARE FEET2,150
MLS#1357826
STATUSActive
PROPERTY TYPEResidential - Single Family
SUBDIVISIONCarnahan Sub BVV
SCHOOLGravette
Property Description
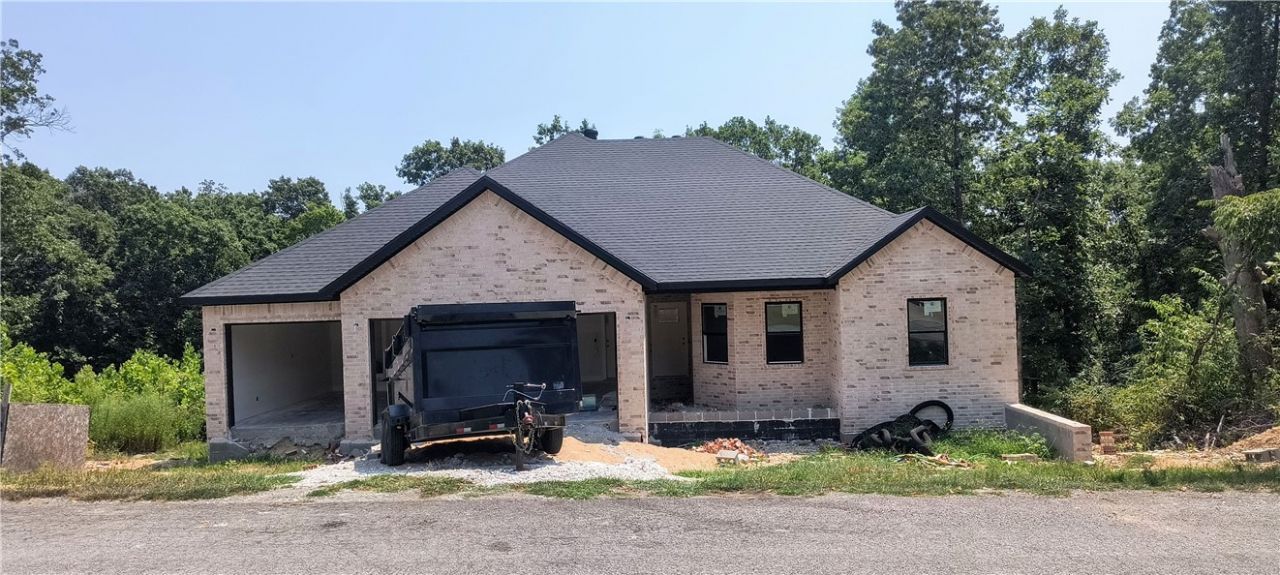
Discover this brand-new home in West Bella Vista. Featuring a split floor plan with 3 bedrooms plus an office (Which could serve as a 4th bedroom). The huge 3-car garage has plenty of room for storage with additional attic space. Access the backyard via a nice wooden ladder through the deck, where you can watch your kids play while you run a barbecue party with friends and family. Enjoy the tranquility of beautiful Bella Vista in your own private setting, enjoying all the amenities: bike trails, gyms, golf, Tennis, lakes, gun ranges, etc...
Property Features
Property Type: Residential - Single Family
Basement: Unfinished, Crawl Space
Basement: Yes
Cooling: Central Air, Heat Pump
Fireplaces: 1
Heating: Electric, ENERGY STAR Qualified Equipment, Heat Pump
Lot Size: 0.33 Acres
Roof Type: Asphalt, Shingle
Stories: 1.0
Taxes: $83
Year Built: 2026
Amenities
Built-in Features
Ceiling Fan(s)
Cathedral Ceiling(s)
Eat-in Kitchen
Hot Tub/Spa
Pantry
Programmable Thermostat
Quartz Counters
Split Bedrooms
Walk-In Closet(s)
Window Treatments
Concrete Driveway
Feature Descriptions
Appliances: Dishwasher, Electric Cooktop, Electric Oven, Electric Water Heater, Disposal, Microwave Hood Fan, Microwave, Smooth Cooktop, Self Cleaning Oven, ENERGY STAR Qualified Appliances
Community Features: Biking, Clubhouse, Fitness, Golf, Park, Pool, Sauna, Tennis Court(s), Trails/Paths
Days on Site: 7
Exterior: Brick
Fencimg: None
Fireplace: Electric
Flooring: Carpet, Laminate, Vinyl
HOA Fee: 40/ Monthly
Hot Tub: Yes
Laundry: Washer Hookup, Dryer Hookup
Lot: Cleared, City Lot, Landscaped, Views, Close to Clubhouse
Lot Dimensions: 80x159x89x195
Parcel#: 16-07316-000
Parking: Attached, Garage, Garage Door Opener, Workshop in Garage
Parking Notes: Attached, Garage, Garage Door Opener, Workshop in Gar
Patio/Porch: Balcony, Deck
Pool: Community
Sauna: Yes
Sewer: Septic Tank
Spa: Community, Hot Tub
Spa: Yes
Swimming Pool: Yes
Utilities: Electricity Available, Propane, Septic Available, Water Available
Water: Public
Water Features: None
Window: Double Pane Windows, Vinyl, Blinds
Local Schools
School District: Gravette
Listed By / Shown By
Listed By
Agency Name: Coldwell Banker Harris McHaney & Faucette-Rogers
Shown By
Agent Name: Sheryl Shumate
Agent Phone:
Agency Title: Crye-Leike Real Estate Services

Source: NWAKBOR MLS
Estimate Your Payment
Estimated Payment
$ 1,303.29 per month $1,146.17 Principal & Interest $6.92 Property Tax $150.21 Homeowner's InsuranceChange Payment Information
Privacy Policy / DMCA Notice / ADA Accessibility


This site is hosted, designed and copyright
© 1994 - 2026 by
Delta Media Group, Inc. -- Patent Pending --
6 Carnahan Lane | MLS# 1357826
This single family home located at 6 Carnahan Lane , Bella Vista, AR 72715 is currently listed for sale with an asking price of $515,000. This property was built in 2026 and has 3 bedrooms and 2 full baths with 2150 sq. ft. Carnahan Lane is located in the Carnahan Sub BVV subdivision within the Gravette school district. Search Carnahan Sub BVV real estate on www.sherylrealtor.com today.