Sheryl Shumate

BEDS3
BATHS3 full 1 partial
SQUARE FEET2,953
MLS#1357603
STATUSActive
PROPERTY TYPEResidential - Single Family
SUBDIVISIONUnit 112 Holiday Island
SCHOOLEureka Springs
Property Description
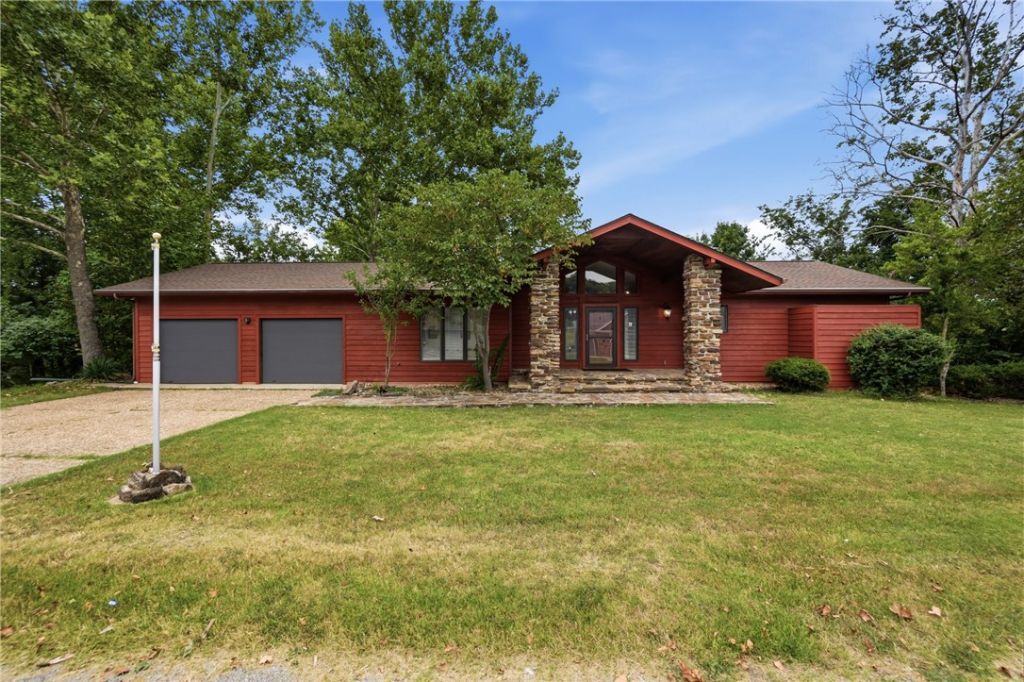
Lakefront home on Table Rock Lake in Holiday Island, offering easy access to golf, the marina and recreational amenities. Situated on a quiet cul-de-sac with golf course views and an included adjacent lakefront lot, this 3-bedroom, 3.5-bath cedar home is a short golf-cart ride to the marina. Inside, you'll find beautiful oak floors, vaulted ceilings, tall windows, and a floor-to-ceiling stone gas fireplace. The open living, dining, and kitchen area features quartz countertops, open shelving, stainless appliances, and an oversized pantry. Two primary suites are on the main level, including the main suite with deck access, a walk-in closet, walk-in tub, and private outdoor shower. The walkout lower level offers a family room, third bedroom, dressing room, workshop/golf-cart garage, and additional storage. Enjoy two decks overlooking Table Rock Lake and impressive stone retaining walls. Community amenities include two golf courses, marina, pool, tennis, pickleball, and recreation center.
Property Features
Property Type: Residential - Single Family
Basement: Finished, Walk-Out Access
Basement: Yes
Cooling: Central Air
Fireplaces: 1
Heating: Central
Lot Size: 1.03 Acres
Roof Type: Architectural, Shingle
Stories: 2.0
Taxes: $2,255
Year Built: 1989
Amenities
Ceiling Fan(s)
Cathedral Ceiling(s)
Pantry
Walk-In Closet(s)
Multiple Living Areas
Storage
Concrete Driveway
Feature Descriptions
Appliances: Electric Water Heater, Disposal, Gas Range, Range Hood
Body of Water: Table Rock Lake
Community Features: Biking, Clubhouse, Dock, Golf, Tennis Court(s), Lake, Park, Pool, Trails/Paths
Days on Site: 10
Exterior: Cedar
Fencimg: None
Fireplace: Gas Log, Living Room
Flooring: Tile, Wood
HOA Fee: 1348/ Annually
Lot: Cleared, Hardwood Trees, Landscaped, Level, Near Park, Sloped, Views, Wooded, Close to Clubhouse, Near Golf Course
Parcel#: 320-04607-000
Parking: Attached, Garage, Garage Door Opener, Workshop in Garage
Parking Notes: Attached, Garage, Garage Door Opener, Workshop in Gar
Patio/Porch: Covered, Deck, Patio
Pool: Pool, Community
Sewer: Public Sewer
Special View Info: Golf Course, Lake
Swimming Pool: Yes
Utilities: Electricity Available, Sewer Available, Water Available
Water: Public
Water Features: Lake Front
Local Schools
School District: Eureka Springs
Listed By / Shown By
Listed By
Agency Name: Coldwell Banker K-C Realty
Shown By
Agent Name: Sheryl Shumate
Agent Phone:
Agency Title: Crye-Leike Real Estate Services

Source: NWAKBOR MLS
Estimate Your Payment
Estimated Payment
$ 1,647.41 per month $1,290.38 Principal & Interest $187.92 Property Tax $169.11 Homeowner's InsuranceChange Payment Information
Privacy Policy / DMCA Notice / ADA Accessibility


This site is hosted, designed and copyright
© 1994 - 2026 by
Delta Media Group, Inc. -- Patent Pending --
6 Fairway Drive | MLS# 1357603
This single family home located at 6 Fairway Drive , Holiday Island, AR 72631 is currently listed for sale with an asking price of $579,800. This property was built in 1989 and has 3 bedrooms and 3 full and 1 partial baths with 2953 sq. ft. Fairway Drive is located in the Unit 112 Holiday Island subdivision within the Eureka Springs school district. Search Unit 112 Holiday Island real estate on www.sherylrealtor.com today.