Sheryl Shumate

BEDS3
BATHS2 full
SQUARE FEET1,888
MLS#1358208
STATUSActive
PROPERTY TYPEResidential - Single Family
SUBDIVISIONHighlands Estates Sub Bvv
SCHOOLGravette
Property Description
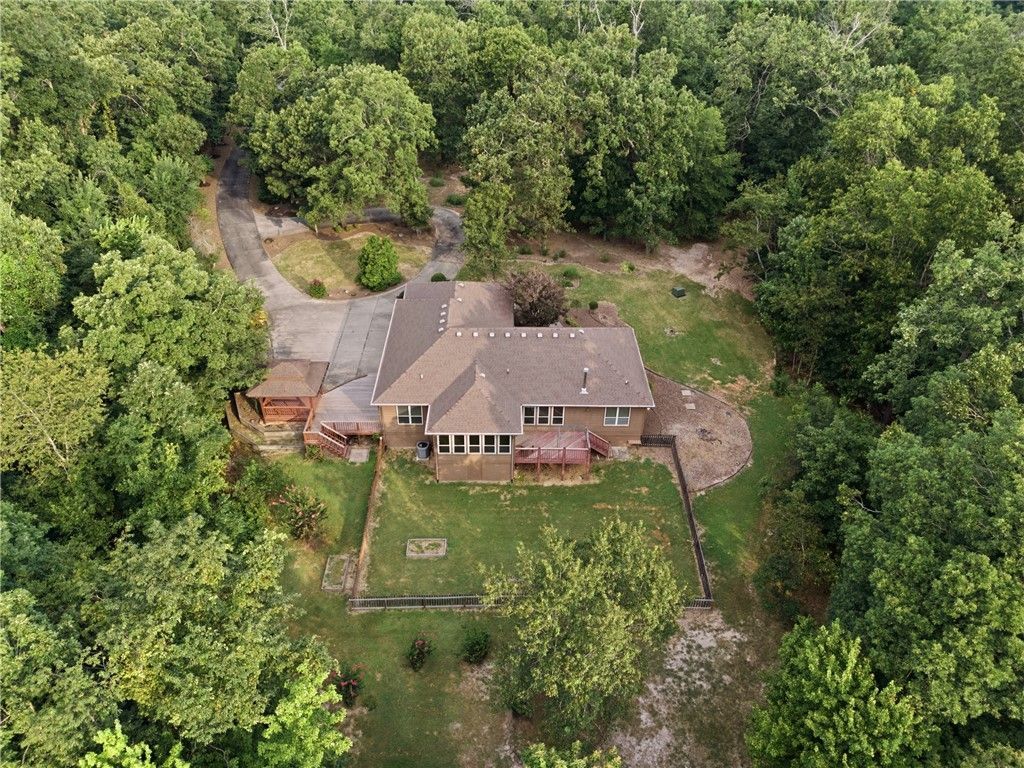
This is a rare find: Experience the charm of Bella Vista in an estate-style property in the well regarded Highland Estates. Spacious, private, and beautifully situated, it's a quiet retreat with easy access to everything Bella Vista has to offer.The open floor plan includes an updated kitchen ideal for everyday living and entertaining, plus a separate office that makes working from home effortless. Large windows open to the scenic backyard. Outside, a lovely gazebo and large, flat yard create the perfect spot for quiet evenings or gatherings with family and friends.With 6.77 wooded acres and a fenced in yard, you'll have your own sanctuary ?just moments from Bella Vista's famous trails and sparkling lakes. This home delivers the best of both worlds?space, seclusion, and convenience. A genuine gem that won't last long.
Property Features
Property Type: Residential - Single Family
Basement: Crawl Space
Cooling: Central Air, Electric
Fireplaces: 1
Heating: Electric
Lot Size: 6.77 Acres
Roof Type: Architectural, Shingle
Stories: 1.0
Taxes: $1,556
Year Built: 2001
Amenities
Ceiling Fan(s)
Eat-in Kitchen
Pantry
Walk-In Closet(s)
Feature Descriptions
Appliances: Dishwasher, Electric Range, Electric Water Heater
Community Features: Biking, Clubhouse, Dock, Golf, Park, Tennis Court(s), Pool, Trails/Paths
Days on Site: 5
Exterior: Cedar, Rock
Fencimg: Back Yard
Fireplace: Wood Burning Stove
Flooring: Carpet, Tile
Laundry: Washer Hookup, Dryer Hookup
Lot: Landscaped, Rolling Slope, Rural Lot, Wooded
Parcel#: 16-40750-000
Parking: Attached, Garage, Asphalt, Garage Door Opener
Parking Notes: Attached, Garage, Asphalt, Garage Door Opener
Patio/Porch: Covered, Patio
Pool: Pool, Community
Sewer: Septic Tank
Swimming Pool: Yes
Utilities: Electricity Available, Septic Available, Water Available
Water: Public
Water Features: None
Local Schools
School District: Gravette
Listed By / Shown By
Listed By
Agency Name: Hutchinson Realty
Shown By
Agent Name: Sheryl Shumate
Agent Phone:
Agency Title: Crye-Leike Real Estate Services

Source: NWAKBOR MLS
Estimate Your Payment
Estimated Payment
$ 1,738.18 per month $1,422.14 Principal & Interest $129.67 Property Tax $186.38 Homeowner's InsuranceChange Payment Information
Privacy Policy / DMCA Notice / ADA Accessibility


This site is hosted, designed and copyright
© 1994 - 2026 by
Delta Media Group, Inc. -- Patent Pending --
6 Grimsay Drive | MLS# 1358208
This single family home located at 6 Grimsay Drive , Bella Vista, AR 72715 is currently listed for sale with an asking price of $639,000. This property was built in 2001 and has 3 bedrooms and 2 full baths with 1888 sq. ft. Grimsay Drive is located in the Highlands Estates Sub Bvv subdivision within the Gravette school district. Search Highlands Estates Sub Bvv real estate on www.sherylrealtor.com today.