Sheryl Shumate

BEDS4
BATHS3 full
SQUARE FEET2,917
MLS#1357947
STATUSActive
PROPERTY TYPEResidential - Single Family
SUBDIVISIONSkyline Terrace
SCHOOLHarrison
Property Description
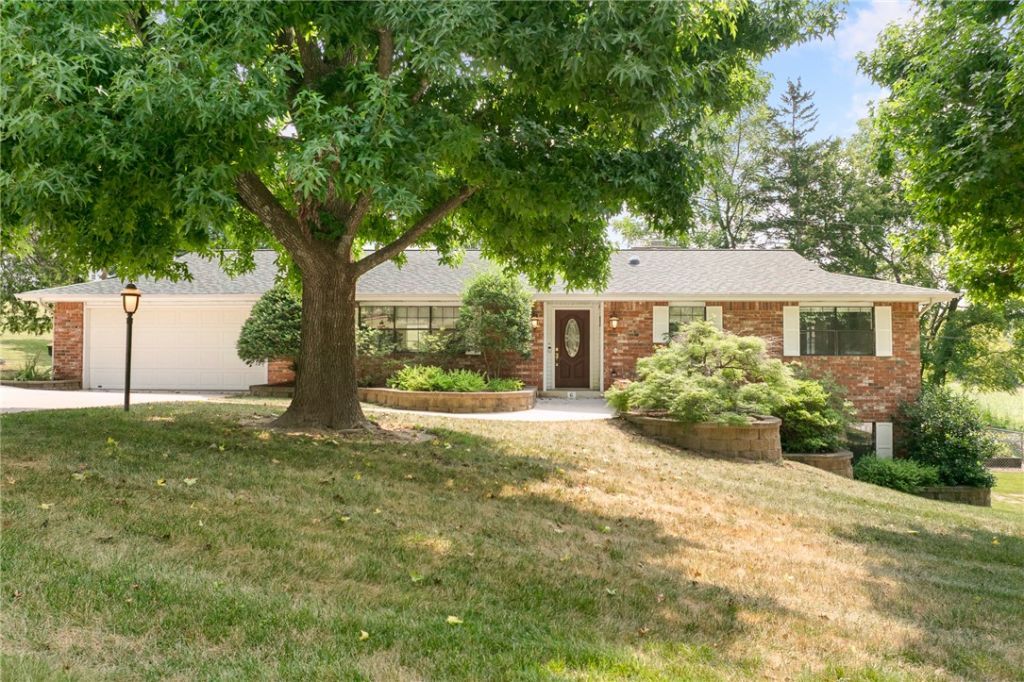
Beautiful brick home in a quiet cul-de-sac providing lots of space, hardwood floors, granite countertops, a full basement, fenced yard. Featuring 4 bedrooms and 3 full baths, and a pantry. There is a bonus living room with fireplace, workshop area and storage room. The large deck off of the back provides a peaceful space to enjoy the beauty of the yard which also includes raised beds for garden enthusiasts. Also available with an additional lot (total of 0.7 ac) MLS#1357948.
Property Features
Property Type: Residential - Single Family
Basement: Full, Finished, Partial, Walk-Out Access
Basement: Yes
Cooling: Electric, Window Unit(s)
Fireplaces: 1
Heating: Central, Gas, Window Unit
Lot Size: 0.40 Acres
Roof Type: Architectural, Shingle
Stories: 1.0
Taxes: $1,523
Amenities
Attic
Granite Counters
Storage
Window Treatments
Concrete Driveway
Feature Descriptions
Appliances: Dryer, Dishwasher, Electric Range, Gas Water Heater, Refrigerator, Washer, Plumbed For Ice Maker
Community Features: Near Hospital, Near Schools, Shopping
Days on Site: 7
Exterior: Brick
Fencimg: Back Yard, Chain Link, Partial
Fireplace: Wood Burning
Flooring: Carpet, Tile, Wood
Laundry: Washer Hookup, Dryer Hookup
Lot: Cleared, Cul-De-Sac, City Lot, Rolling Slope, Subdivision
Parcel#: 825-02985-000
Parking: Attached, Garage, Garage Door Opener
Parking Notes: Attached, Garage, Garage Door Opener
Patio/Porch: Covered, Deck
Sewer: Public Sewer
Utilities: Electricity Available, Natural Gas Available, Sewer Available, Water Available
Water: Public
Water Features: None
Window: Blinds, Drapes
Local Schools
School District: Harrison
Listed By / Shown By
Listed By
Agency Name: Re/Max Unlimited, Inc.
Shown By
Agent Name: Sheryl Shumate
Agent Phone:
Agency Title: Crye-Leike Real Estate Services

Source: NWAKBOR MLS
Estimate Your Payment
Estimated Payment
$ 1,070.88 per month $834.59 Principal & Interest $126.92 Property Tax $109.38 Homeowner's InsuranceChange Payment Information
Privacy Policy / DMCA Notice / ADA Accessibility


This site is hosted, designed and copyright
© 1994 - 2026 by
Delta Media Group, Inc. -- Patent Pending --
6 Hawthorne Cove | MLS# 1357947
This single family home located at 6 Hawthorne Cove, Harrison, AR 72601 is currently listed for sale with an asking price of $375,000. This property has 4 bedrooms and 3 full baths with 2917 sq. ft. Hawthorne Cove is located in the Skyline Terrace subdivision within the Harrison school district. Search Skyline Terrace real estate on www.sherylrealtor.com today.