Sheryl Shumate

BEDS3
BATHS2 full 1 partial
SQUARE FEET2,215
MLS#1328830
STATUSActive
PROPERTY TYPEResidential - Single Family
SUBDIVISIONEvanton Sub Bvv
SCHOOLGravette
Property Description
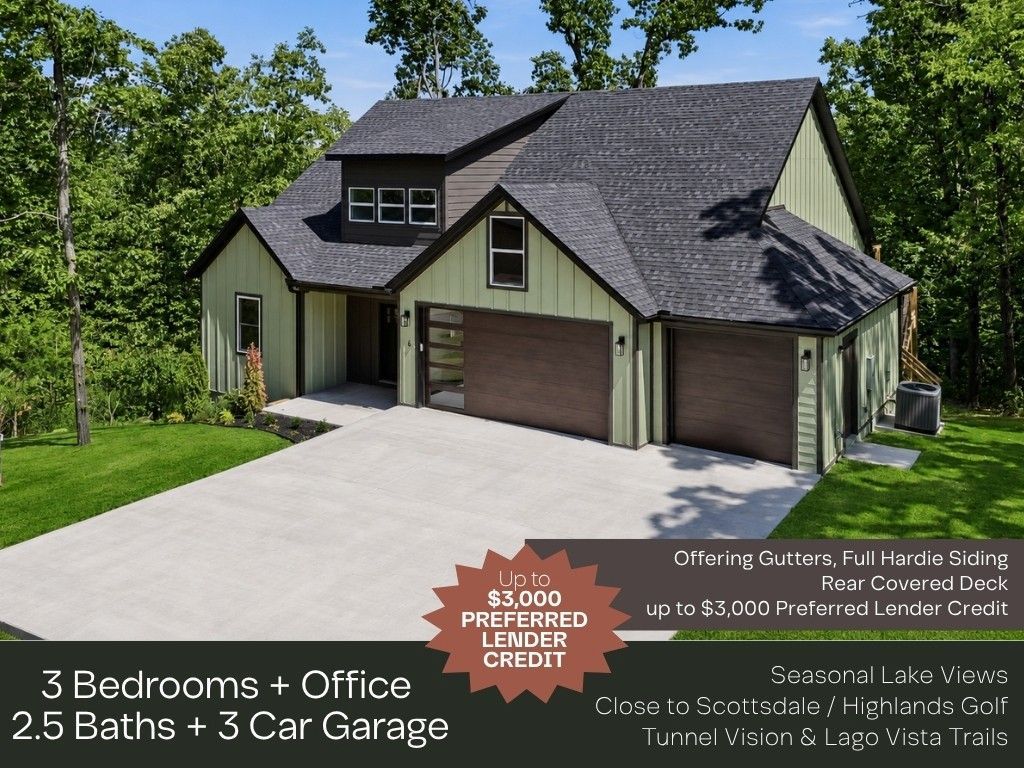
Discover this 3-bed home with a dedicated office, 2.5 baths, and an insulated 3-car garage in a prime Loch Lomond location. Enjoy lake views from the living room, primary suite, the upstairs bedroom, and the deck. Plus a full-length 44x12 deck with a covered section for relaxing outdoors. Features include durable Hardie Board siding, quartz countertops, vaulted ceilings with wood beams, LVP flooring, an electric fireplace, and a freestanding tub in the primary suite. Pella windows, upgraded carpet pad, accent walls, wainscoting, and Frigidaire Gallery appliances elevate the interior. Minutes from Granton Park, Tiree Park, Lakepoint Marina, Scottsdale & Highlands Golf, Tanyard Creek, and Tunnel Vision/Lago Vista Trails. Preferred lender credit up to $3K plus $3.5K seller concessions available with an acceptable offer.
Property Features
Property Type: Residential - Single Family
Basement: Crawl Space
Cooling: Electric
Fireplaces: 1
Heating: Electric
Home Style: Contemporary
Lot Size: 0.34 Acres
Roof Type: Architectural, Shingle
Stories: 2.0
Taxes: $45
Year Built: 2026
Amenities
Pantry
Quartz Counters
Concrete Driveway
Feature Descriptions
Appliances: Counter Top, Dishwasher, Electric Water Heater, Gas Cooktop
Body of Water: Loch Lomond
Community Features: Clubhouse, Dock, Fitness, Golf, Recreation Area, Tennis Court(s), Trails/Paths, Park, Pool
Days on Site: 315
Exterior: Other, See Remarks
Fencimg: None
Fireplace: Electric
Flooring: Carpet, Tile, Vinyl
Lot: Near Park, Subdivision
Parcel#: 16-12177-000
Parking: Attached, Garage, Garage Door Opener
Parking Notes: Attached, Garage, Garage Door Opener
Patio/Porch: Covered, Deck
Pool: Pool, Community
Sewer: Septic Tank
Special View Info: Lake
Swimming Pool: Yes
Utilities: Electricity Available, Septic Available, Water Available
Water: Public
Window: Double Pane Windows, Vinyl
Room Sizes
Primary Bathroom: 12.2 X 11 Level - Main
Primary Bedroom: 14.6 X 14.6 Level - Main
Living Room: 16 X 16.10 Level - Main
Kitchen: 12.6 X 13.10 Level - Main
Half Bath: 5.2 X 5 Level - Main
Dining Room: 13.1 X 12.9 Level - Main
Bathroom: 6.10 X 7.10 Level - Second
Den: 11.7 X 10 Level - Main
Bedroom: 14.6 X 14.1 Level - Second
Bedroom: 10.4 X 13 Level - Second
Local Schools
School District: Gravette
Listed By / Shown By
Listed By
Agency Name: Coldwell Banker Harris McHaney & Faucette-Rogers
Shown By
Agent Name: Sheryl Shumate
Agent Phone:
Agency Title: Crye-Leike Real Estate Services

Source: NWAKBOR MLS
Estimate Your Payment
Estimated Payment
$ 1,312.46 per month $1,157.07 Principal & Interest $3.75 Property Tax $151.64 Homeowner's InsuranceChange Payment Information
Privacy Policy / DMCA Notice / ADA Accessibility


This site is hosted, designed and copyright
© 1994 - 2026 by
Delta Media Group, Inc. -- Patent Pending --
6 Waterside Lane | MLS# 1328830
This single family home located at 6 Waterside Lane, Bella Vista, AR 72715 is currently listed for sale with an asking price of $519,900. This property was built in 2026 and has 3 bedrooms and 2 full and 1 partial baths with 2215 sq. ft. Waterside Lane is located in the Evanton Sub Bvv subdivision within the Gravette school district. Search Evanton Sub Bvv real estate on www.sherylrealtor.com today.