Sheryl Shumate

BEDS4
BATHS3 full 1 partial
SQUARE FEET3,038
MLS#1325984
STATUSActive
PROPERTY TYPEResidential - Single Family
SUBDIVISIONUnit 112 Holiday Island
SCHOOLEureka Springs
Property Description
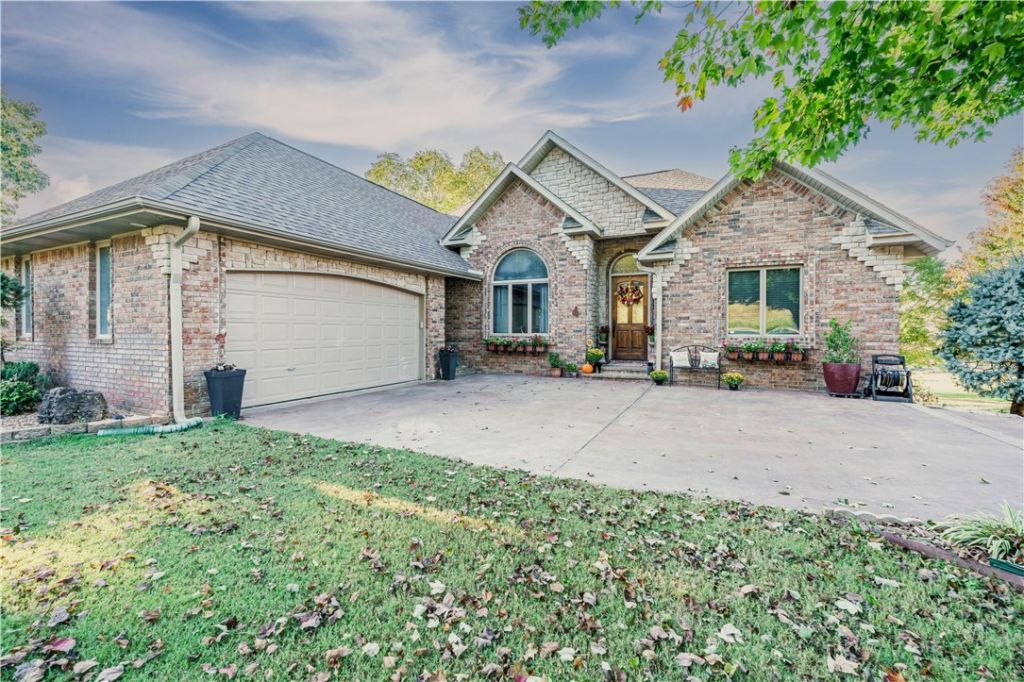
Imagine ending your day overlooking the Executive Golf Course, relaxing in the hot tub, or unwinding on the screened porch while taking in peaceful pond views. This custom home was designed for comfortable everyday living with spaces that bring people together. The kitchen features custom cabinetry, granite countertops, double ovens, and abundant storage, flowing into the main living areas for easy entertaining. The primary suite includes a soaking tub, walk in shower, double vanity, and separate his and hers closets. Two additional bedrooms share a Jack and Jill bath. The lower level offers a spacious family room with a wet bar, additional bedrooms, a full bath, access to the screened porch, a dedicated golf cart garage, and a separate single car garage with workshop space. Conveniently located near the marina, recreation center, shopping, and historic Eureka Springs, this home offers the perfect blend of comfort, recreation, and everyday enjoyment.
Property Features
Property Type: Residential - Single Family
Basement: Finished, Other, See Remarks, Walk-Out Access
Basement: Yes
Cooling: Central Air
Fireplaces: 2
Heating: Central, Electric, Propane
Home Style: Traditional
Lot Size: 0.87 Acres
Roof Type: Asphalt, Shingle
Stories: 2.0
Taxes: $2,450
Year Built: 2004
Amenities
Wet Bar
Built-in Features
Ceiling Fan(s)
Eat-in Kitchen
Granite Counters
Hot Tub/Spa
Pantry
Split Bedrooms
Walk-In Closet(s)
Window Treatments
Multiple Living Areas
Concrete Driveway
Feature Descriptions
Appliances: Double Oven, Dishwasher, Electric Cooktop, Electric Oven, Electric Water Heater, Disposal, Microwave, Refrigerator, Washer
Body of Water: Table Rock Lake
Community Features: Lake, Park
Days on Site: 298
Exterior: Brick, Rock
Fencimg: None
Fireplace: Electric, Gas Log, Living Room
Flooring: Tile, Wood
HOA Fee: 1348.2/ Annually
Hot Tub: Yes
Laundry: Washer Hookup, Dryer Hookup
Lot: Cleared, Near Park
Parcel#: 320-04588-000
Parking: Attached, Garage, Garage Door Opener
Parking Notes: Attached, Garage, Garage Door Opener
Patio/Porch: Deck
Spa: Yes
Spa: Hot Tub
Utilities: Cable Available, Electricity Available, Propane
Window: Blinds
Local Schools
School District: Eureka Springs
Listed By / Shown By
Listed By
Agency Name: All Seasons MW Realty
Shown By
Agent Name: Sheryl Shumate
Agent Phone:
Agency Title: Crye-Leike Real Estate Services

Source: NWAKBOR MLS
Estimate Your Payment
Estimated Payment
$ 1,689.08 per month $1,312.86 Principal & Interest $204.17 Property Tax $172.05 Homeowner's InsuranceChange Payment Information
Privacy Policy / DMCA Notice / ADA Accessibility


This site is hosted, designed and copyright
© 1994 - 2026 by
Delta Media Group, Inc. -- Patent Pending --
60 Shields Spur | MLS# 1325984
This single family home located at 60 Shields Spur, Holiday Island, AR 72631 is currently listed for sale with an asking price of $589,900. This property was built in 2004 and has 4 bedrooms and 3 full and 1 partial baths with 3038 sq. ft. Shields Spur is located in the Unit 112 Holiday Island subdivision within the Eureka Springs school district. Search Unit 112 Holiday Island real estate on www.sherylrealtor.com today.