Sheryl Shumate

BEDS4
BATHS2 full
SQUARE FEET1,745
MLS#1363412
STATUSActive
PROPERTY TYPEResidential - Single Family
SUBDIVISIONOsage Hills Sub Ph 3 Bentonville
SCHOOLBentonville
Property Description
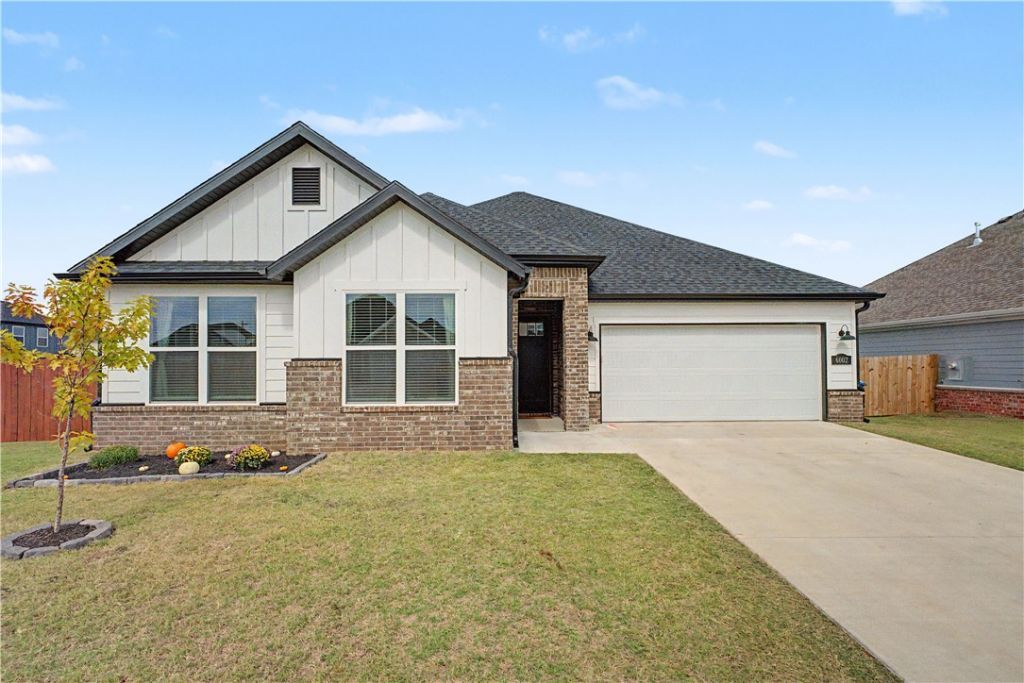
This gorgeous new home includes 10ft ceilings throughout, 4 bedrooms, 2 full baths, an oversized 2 car garage, on a flat corner lot, with an extra side yard surrounded by a privacy fence. Neutral quartz countertops, pine toned laminate floors, luxurious carpeting in bedrooms, spacious walk-in closets, and all stainless-steel appliances finish out this top-quality home. All wrapped in durable concrete siding and brick! Ask agent about the assumable VA loan.
Property Features
Property Type: Residential - Single Family
Cooling: Electric, ENERGY STAR Qualified Equipment
Fireplaces: 1
Heating: Central, Gas
Home Style: Contemporary
Lot Size: 0.19 Acres
Roof Type: Architectural, Shingle
Stories: 1.0
Taxes: $3,075
Year Built: 2025
Amenities
Attic
Ceiling Fan(s)
Cathedral Ceiling(s)
Eat-in Kitchen
Pantry
Programmable Thermostat
Quartz Counters
Storage
Smart Home
Walk-In Closet(s)
Window Treatments
Concrete Driveway
Feature Descriptions
Appliances: Dryer, Dishwasher, Electric Water Heater, Gas Cooktop, Gas Oven, Gas Range, Microwave, Self Cleaning Oven, Washer, ENERGY STAR Qualified Appliances, Plumbed For Ice Maker
Community Features: Curbs, Sidewalks
Exterior: Brick, Concrete
Fencimg: Back Yard, Partial, Privacy, Wood
Fireplace: Electric
Flooring: Carpet, Tile, Wood
HOA Fee: 150/ Annually
Laundry: Washer Hookup, Dryer Hookup
Lot: Corner Lot, Landscaped, Level, None, Subdivision
Lot Dimensions: 39.39x58x103x83x77
Parcel#: 01-21372-000
Parking: Attached, Garage, Garage Door Opener
Parking Notes: Attached, Garage, Garage Door Opener
Patio/Porch: Covered, Patio
Sewer: Public Sewer
Utilities: Cable Available, Electricity Available, Natural Gas Available, Sewer Available, Recycling Collection
Water Features: None
Window: Double Pane Windows, Blinds
Room Sizes
Utility Room: 5 X 6 Level - Main
Primary Bedroom: 13.7 X 13.1 Level - Main
Living Room: 14.5 X 18.6 Level - Main
Eatin Kitchen: 9.6 X 10.6 Level - Main
Bedroom: #4 9.7 X 10.11 Level - Main
Bedroom: #3 9.7 X 10.11 Level - Main
Bedroom: #2 9.7 X 10.11 Level - Main
Local Schools
School District: Bentonville
Listed By / Shown By
Listed By
Agency Name: Coldwell Banker Harris McHaney & Faucette-Rogers
Shown By
Agent Name: Sheryl Shumate
Agent Phone:
Agency Title: Crye-Leike Real Estate Services

Source: NWAKBOR MLS
Estimate Your Payment
Estimated Payment
$ 1,217.83 per month $850.17 Principal & Interest $256.25 Property Tax $111.42 Homeowner's InsuranceChange Payment Information
Privacy Policy / DMCA Notice / ADA Accessibility


This site is hosted, designed and copyright
© 1994 - 2026 by
Delta Media Group, Inc. -- Patent Pending --
6002 SW Desert Avenue | MLS# 1363412
This single family home located at 6002 SW Desert Avenue , Bentonville, AR 72713 is currently listed for sale with an asking price of $382,000. This property was built in 2025 and has 4 bedrooms and 2 full baths with 1745 sq. ft. SW Desert Avenue is located in the Osage Hills Sub Ph 3 Bentonville subdivision within the Bentonville school district. Search Osage Hills Sub Ph 3 Bentonville real estate on www.sherylrealtor.com today.