Sheryl Shumate

BEDS4
BATHS2 full
SQUARE FEET1,794
MLS#1358770
STATUSActive
PROPERTY TYPEResidential - Single Family
SUBDIVISIONTimber Ridge Sub Centerton
SCHOOLBentonville
Property Description
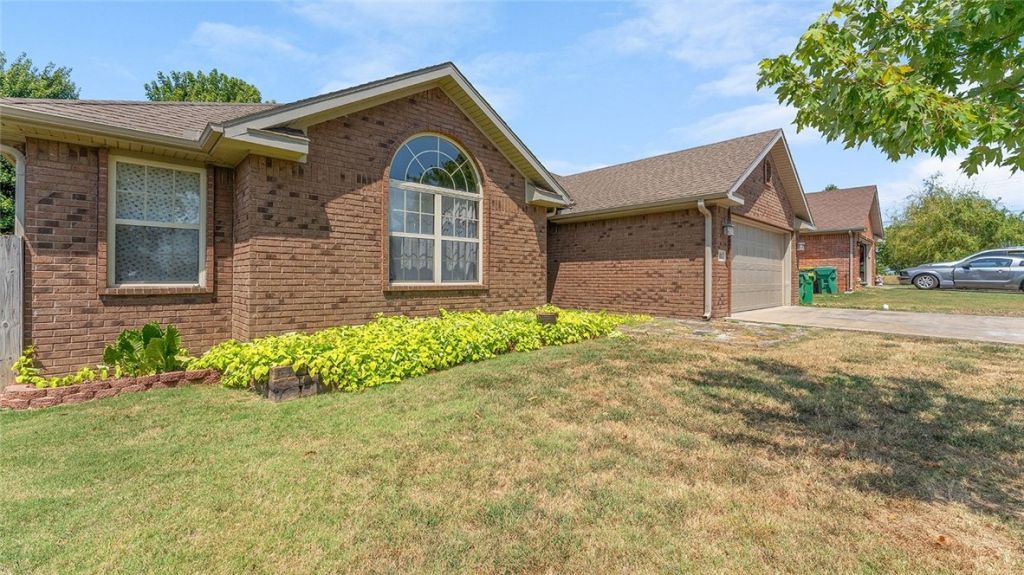
Welcome to 601 Carlson St, a 4-bedroom, 2-bath home in Centerton with room for everyday life to unfold. The flexible floor plan offers space for bedrooms, a home office, playroom, or whatever fits your household best. Out back, the spacious yard is ready for Saturday cookouts, kids at play, pets to roam, a garden, or evenings spent outside as the day winds down. A storage shed provides a convenient spot for lawn equipment, bikes, toys, and weekend projects. This is a home with space to settle in, make it your own, and create the routines and memories that turn an address into home. With an acceptable offer, a carpet allowance will be offered, giving buyers the opportunity to choose flooring that fits their style.
Property Features
Property Type: Residential - Single Family
Cooling: Central Air
Fireplaces: 1
Heating: Central
Lot Size: 0.19 Acres
Roof Type: Fiberglass, Shingle
Stories: 1.0
Taxes: $1,980
Year Built: 2008
Amenities
Ceiling Fan(s)
None
Window Treatments
Concrete Driveway
Feature Descriptions
Appliances: Dishwasher, Electric Cooktop, Electric Oven, Gas Water Heater, Microwave
Community Features: Near Schools
Exterior: Brick
Fencimg: Back Yard
Fireplace: Gas Log
Flooring: Carpet, Laminate, Tile
Laundry: Washer Hookup, Dryer Hookup
Lot: Subdivision
Parcel#: 06-04253-000
Parking: Attached, Garage
Parking Notes: Attached, Garage
Patio/Porch: Other, See Remarks
Utilities: Cable Available, Electricity Available, Natural Gas Available, Sewer Available
Water Features: None
Window: Blinds
Local Schools
School District: Bentonville
Listed By / Shown By
Listed By
Agency Name: Keller Williams Market Pro Realty
Shown By
Agent Name: Sheryl Shumate
Agent Phone:
Agency Title: Crye-Leike Real Estate Services

Source: NWAKBOR MLS
Estimate Your Payment
Estimated Payment
$ 1,033.19 per month $767.60 Principal & Interest $165.00 Property Tax $100.60 Homeowner's InsuranceChange Payment Information
Privacy Policy / DMCA Notice / ADA Accessibility


This site is hosted, designed and copyright
© 1994 - 2026 by
Delta Media Group, Inc. -- Patent Pending --
601 Carlson Street | MLS# 1358770
This single family home located at 601 Carlson Street , Centerton, AR 72719 is currently listed for sale with an asking price of $344,900. This property was built in 2008 and has 4 bedrooms and 2 full baths with 1794 sq. ft. Carlson Street is located in the Timber Ridge Sub Centerton subdivision within the Bentonville school district. Search Timber Ridge Sub Centerton real estate on www.sherylrealtor.com today.