Sheryl Shumate

BEDS4
BATHS2 full
SQUARE FEET2,706
MLS#1366020
STATUSActive
PROPERTY TYPEResidential - Single Family
SUBDIVISIONBerryville Outlots
SCHOOLBerryville
Property Description
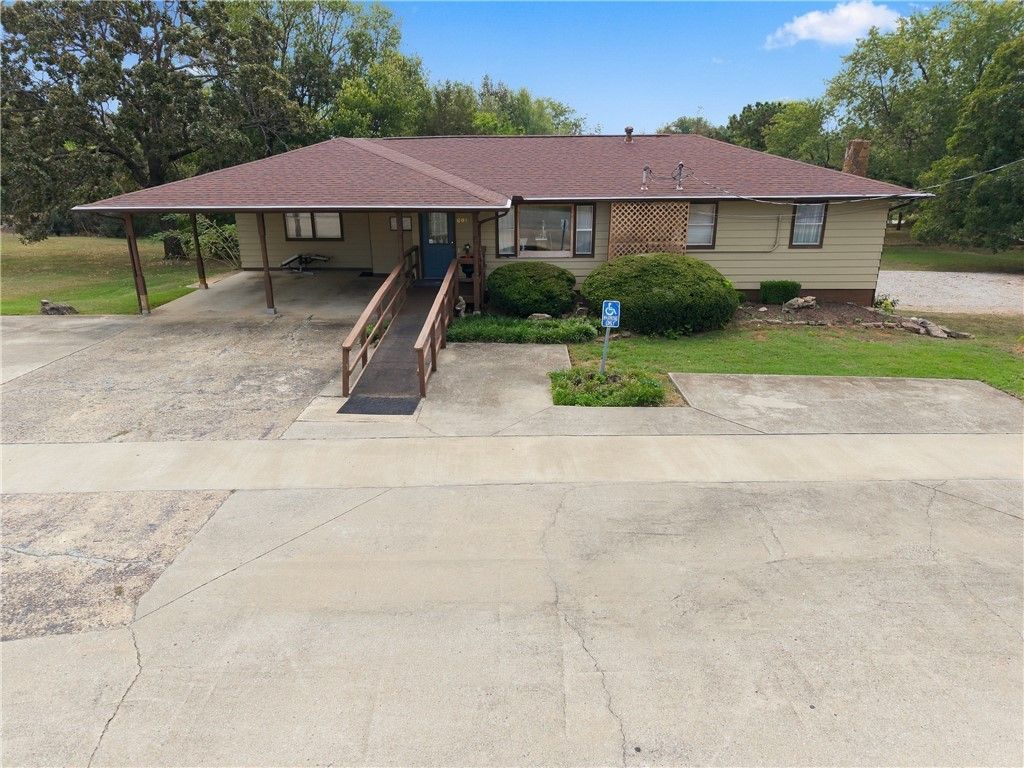
Opportunity knocks with this highly versatile, exceptionally maintained property in Berryville! Perfectly positioned right at the entrance to Mercy Hospital, this corner-lot building offers unbeatable visibility and endless potential for an investor, medical professional, or someone seeking the ultimate live-work setup. Long-operated as a successful chiropractic office, the building features excellent curb appeal, a roof only four years old, and a brand-new 2026 HVAC system for worry-free ownership. The flexible layout offers endless options to fit your vision. Use it as a turnkey medical, therapy, or professional office space, or maximize your time by running a business and living onsite to eliminate your commute. It can also easily be transitioned back into a single-family home. For ultimate accessibility, the property features front parking with handicap access, plus a separate lower-level entry. Schedule your tour today!
Property Features
Property Type: Residential - Single Family
Basement: Yes
Basement: Finished, Walk-Out Access
Cooling: Central Air, Electric
Heating: Central, Gas
Home Style: Ranch
Lot Size: 1.00 Acres
Roof Type: Architectural, Shingle
Stories: 1.0
Taxes: $2,763
Year Built: 1970
Amenities
Built-in Features
None
Walk-In Closet(s)
Multiple Living Areas
Concrete Driveway
Feature Descriptions
Accessibility: Hand Rails, Accessible Approach with Ramp, Wheelchair Access
Appliances: Built-In Range, Built-In Oven, Gas Water Heater, Plumbed For Ice Maker
Community Features: Near Hospital
Days on Site: 23
Exterior: Masonite
Fencimg: None
Fireplace: None
Flooring: Carpet, Concrete, Vinyl
Laundry: Washer Hookup, Dryer Hookup
Lot: Central Business District, Cleared, Corner Lot, City Lot
Lot Dimensions: irreg.
Parcel#: 875-01608-004
Parking: Attached Carport, RV Access/Parking
Parking Notes: Attached Carport, RV Access/Parking
Patio/Porch: Balcony, Deck
Sewer: Public Sewer
Utilities: Cable Available, Electricity Available, Natural Gas Available, Sewer Available, Water Available
Water: Public
Water Features: None
Local Schools
School District: Berryville
Listed By / Shown By
Listed By
Agency Name: Limbird Real Estate Group
Shown By
Agent Name: Sheryl Shumate
Agent Phone:
Agency Title: Crye-Leike Real Estate Services

Source: NWAKBOR MLS
Estimate Your Payment
Estimated Payment
$ 1,048.35 per month $723.31 Principal & Interest $230.25 Property Tax $94.79 Homeowner's InsuranceChange Payment Information
Privacy Policy / DMCA Notice / ADA Accessibility


This site is hosted, designed and copyright
© 1994 - 2026 by
Delta Media Group, Inc. -- Patent Pending --
601 Orchard Drive | MLS# 1366020
This single family home located at 601 Orchard Drive, Berryville, AR 72616 is currently listed for sale with an asking price of $325,000. This property was built in 1970 and has 4 bedrooms and 2 full baths with 2706 sq. ft. Orchard Drive is located in the Berryville Outlots subdivision within the Berryville school district. Search Berryville Outlots real estate on www.sherylrealtor.com today.