Sheryl Shumate

BEDS4
BATHS2 full
SQUARE FEET1,425
MLS#1359584
STATUSActive
PROPERTY TYPEResidential - Single Family
SUBDIVISIONWoodward Hills Sub Ph 8 Highfill
SCHOOLBentonville
Property Description
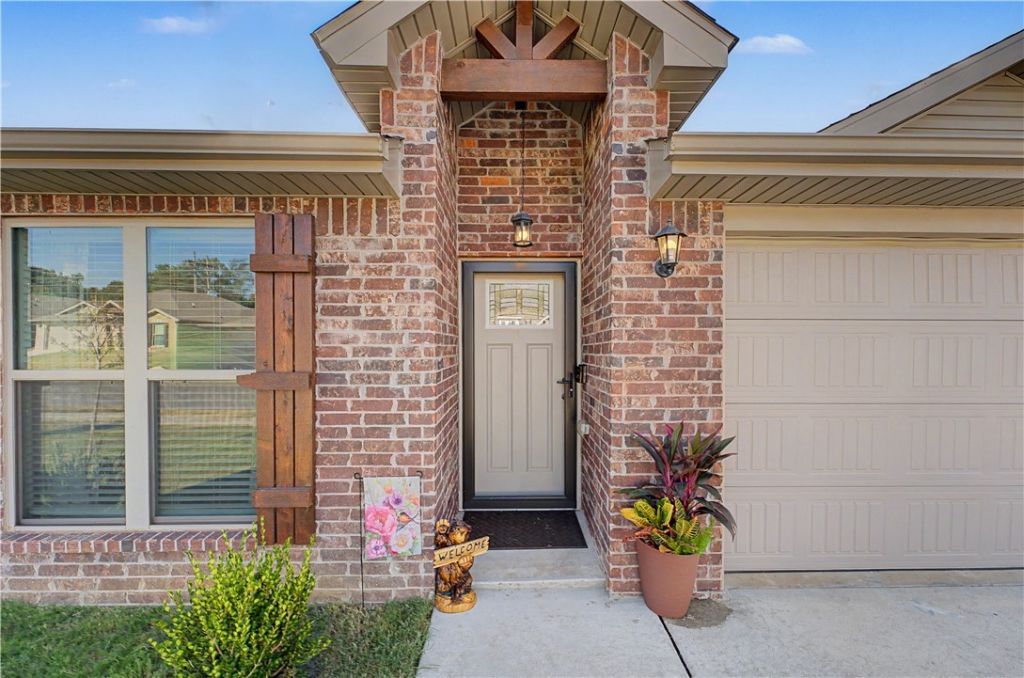
SAME NEIGHBORHOOD. DIFFERENT BACKYARD. This exceptionally well-kept 2023-built home offers 4 beds, 2 full baths & 1,425 heated sqft on a 0.17-acre lot, but the setting behind it is what makes it memorable. Step through the open-concept living to a large extended patio added in Spring 2026, overlooking the neighborhood holding pond with no home directly behind you. Morning coffee may even come with the regular hummingbirds the sellers have grown accustomed to seeing in the backyard.Inside, new higher-quality carpet is being installed. ALL APPLIANCES CONVEY, including the refrigerator, washer/dryer. The attached 2-car garage is insulated and offers additional attic storage, adding useful space beyond the home's 1,425 sq ft.4 bedrooms. 2 baths. One level! 2-car insulated garage! Extended patio! Pond view! No home directly behind! New upgraded carpet! Washer, dryer and refrigerator included!When buyers have choices, the details matter & this one has details worth remembering. Book your tour today!
Property Features
Property Type: Residential - Single Family
Cooling: Electric, Heat Pump
Heating: Gas
Lot Size: 0.17 Acres
Roof Type: Architectural, Shingle
Stories: 1.0
Taxes: $3,148
Year Built: 2023
Amenities
Attic
Built-in Features
Ceiling Fan(s)
Cathedral Ceiling(s)
Eat-in Kitchen
Pantry
Programmable Thermostat
Quartz Counters
Storage
Walk-In Closet(s)
Window Treatments
Concrete Driveway
Feature Descriptions
Appliances: Convection Oven, Dryer, Dishwasher, Electric Cooktop, Electric Oven, Electric Range, Electric Water Heater, Disposal, Microwave Hood Fan, Microwave, Refrigerator, Washer, ENERGY STAR Qualified Appliances
Community Features: Curbs, Sidewalks
Days on Site: 44
Exterior: Brick
Fencimg: Partial
Fireplace: None
Flooring: Carpet, Tile
HOA Fee: 200/ Annually
Lot: Cleared, Landscaped, None, Subdivision
Parcel#: 22-01131-000
Parking: Attached, Garage, Garage Door Opener
Parking Notes: Attached, Garage, Garage Door Opener
Patio/Porch: Covered, Patio, Porch
Sewer: Public Sewer
Utilities: Electricity Available, Natural Gas Available, Sewer Available, Water Available
Water: Public
Water Features: None
Window: Blinds
Local Schools
School District: Bentonville
Listed By / Shown By
Listed By
Agency Name: Equity Partners Realty
Shown By
Agent Name: Sheryl Shumate
Agent Phone: (866) 253-4666
Agency Title: Crye-Leike Real Estate Services

Source: NWAKBOR MLS
Estimate Your Payment
Estimated Payment
$ 1,014.73 per month $665.22 Principal & Interest $262.33 Property Tax $87.18 Homeowner's InsuranceChange Payment Information
Privacy Policy / DMCA Notice / ADA Accessibility


This site is hosted, designed and copyright
© 1994 - 2026 by
Delta Media Group, Inc. -- Patent Pending --
6011 NW Grant Street | MLS# 1359584
This single family home located at 6011 NW Grant Street, Bentonville, AR 72713 is currently listed for sale with an asking price of $298,900. This property was built in 2023 and has 4 bedrooms and 2 full baths with 1425 sq. ft. NW Grant Street is located in the Woodward Hills Sub Ph 8 Highfill subdivision within the Bentonville school district. Search Woodward Hills Sub Ph 8 Highfill real estate on www.sherylrealtor.com today.