Sheryl Shumate

BEDS4
BATHS3 full
SQUARE FEET2,918
MLS#1363770
STATUSActive
PROPERTY TYPEResidential - Single Family
SUBDIVISIONNevaeh Estates Cave Spgs
SCHOOLBentonville
Property Description
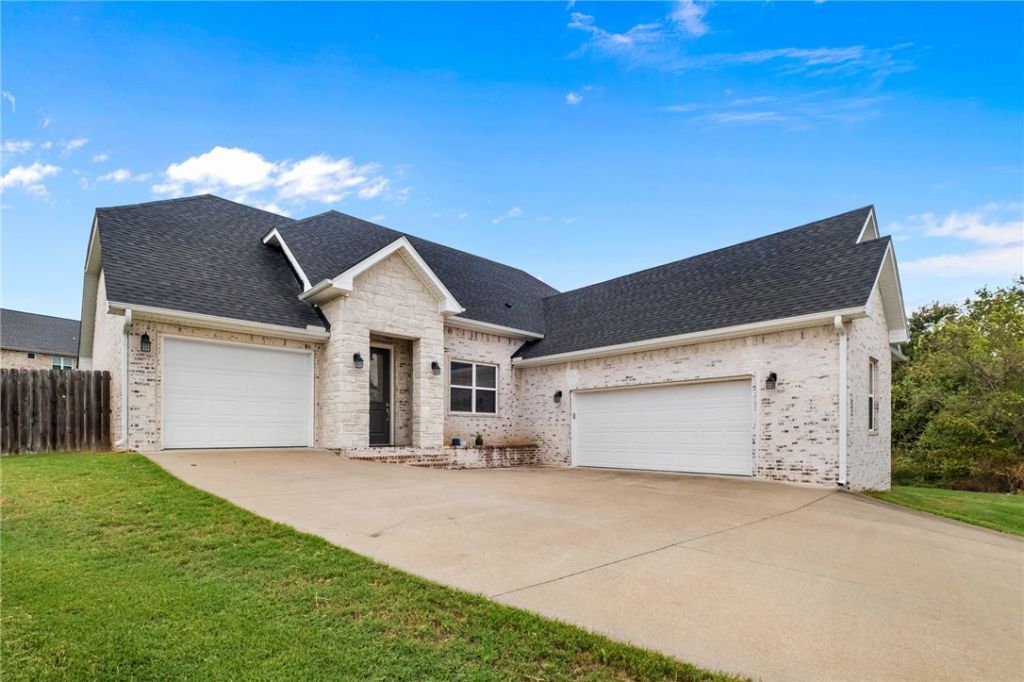
Located centrally in the heart of NWA with convenient access to Bentonville, Rogers, and XNA, this stunning 4-bedroom, 3-bathroom offers modern style and exceptional functionality. The light-filled interior features rich wood floors, high ceilings, a cozy brick fireplace, and a gourmet kitchen complete with granite countertops, stainless steel appliances and a brand new roof in 2026. Retreat to the primary suite with elegant tray ceilings, or head upstairs to find an expansive bonus room perfect for media or play. Outside, enjoy an entertainer's paradise with a covered back deck featuring an outdoor fireplace, overlooking a large, fully fenced backyard. Complete with a generous 3-car garage, this Cave Springs home is truly move-in ready!
Property Features
Property Type: Residential - Single Family
Cooling: Central Air, Electric
Fireplaces: 2
Heating: Central
Lot Size: 0.72 Acres
Roof Type: Architectural, Shingle
Stories: 2.0
Taxes: $6,410
Year Built: 2017
Amenities
Attic
Built-in Features
Ceiling Fan(s)
Eat-in Kitchen
Granite Counters
Split Bedrooms
Storage
Walk-In Closet(s)
Window Treatments
Concrete Driveway
Feature Descriptions
Appliances: Counter Top, Dishwasher, Electric Oven, Electric Water Heater, Gas Cooktop, Disposal, Microwave, Range Hood
Community Features: Near Fire Station, Near Schools, Park, Shopping
Days on Site: 1
Exterior: Brick
Fencimg: Back Yard
Fireplace: Living Room, Outside
Flooring: Carpet, Tile, Wood
Lot: Central Business District, Corner Lot, Cul-De-Sac, City Lot, Industrial Park, Near Park
Parcel#: 05-11066-000
Parking: Attached, Garage, Garage Door Opener
Parking Notes: Attached, Garage, Garage Door Opener
Patio/Porch: Porch
Sewer: Septic Tank
Utilities: Electricity Available, Natural Gas Available, Septic Available, Water Available
Water: Public
Window: Double Pane Windows, Vinyl, Blinds
Local Schools
School District: Bentonville
Listed By / Shown By
Listed By
Agency Name: Keller Williams Market Pro Realty Branch Office
Shown By
Agent Name: Sheryl Shumate
Agent Phone:
Agency Title: Crye-Leike Real Estate Services

Source: NWAKBOR MLS
Estimate Your Payment
Estimated Payment
$ 2,260.31 per month $1,526.14 Principal & Interest $534.17 Property Tax $200.00 Homeowner's InsuranceChange Payment Information
Privacy Policy / DMCA Notice / ADA Accessibility


This site is hosted, designed and copyright
© 1994 - 2026 by
Delta Media Group, Inc. -- Patent Pending --
602 Ashley Circle | MLS# 1363770
This single family home located at 602 Ashley Circle , Cave Springs, AR 72718 is currently listed for sale with an asking price of $685,730. This property was built in 2017 and has 4 bedrooms and 3 full baths with 2918 sq. ft. Ashley Circle is located in the Nevaeh Estates Cave Spgs subdivision within the Bentonville school district. Search Nevaeh Estates Cave Spgs real estate on www.sherylrealtor.com today.