Sheryl Shumate

BEDS5
BATHS2 full
SQUARE FEET1,836
MLS#1342758
STATUSActive
PROPERTY TYPEResidential - Single Family
SUBDIVISIONWest Fork Outlots
SCHOOLGreenland
Property Description
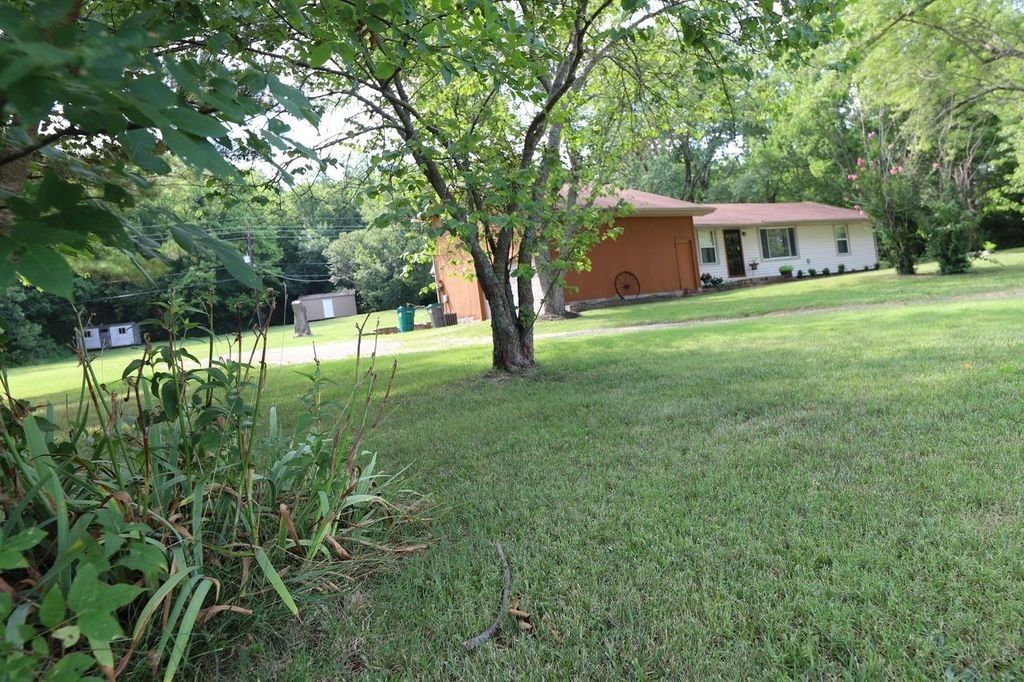
Don't be fooled by the age. This home has had a lot of love over the years. Close to restaurants, library, 5 minutes to Riverside park, walking trail, swiming, family gatherings. 15 minutes to Fayetteville, 10 minutes to I-49 and 10 minutes to grocery store. Close to Devils Den state park and lake FT Smith.This property sets among a lot of shade trees. Ample kitchen counter space with lots of cabinets and large pantry. See attachments for updates. OWNER IS A LICENSED AGENT. Set up showings in showing time. New home inspection available upon request.
Property Features
Property Type: Residential - Single Family
Basement: Crawl Space
Cooling: Central Air
Heating: Central, Gas
Lot Size: 1.90 Acres
Roof Type: Asphalt, Shingle
Stories: 2.0
Taxes: $304
Year Built: 1949
Amenities
Built-in Features
Ceiling Fan(s)
Pantry
Programmable Thermostat
Window Treatments
Gravel Driveway
Feature Descriptions
Appliances: Gas Water Heater, Range Hood, Plumbed For Ice Maker
Community Features: Near Fire Station, Near Schools, Park
Days on Site: 169
Exterior: Aluminum Siding, Other, See Remarks
Fencimg: None
Flooring: Carpet, Laminate, Tile, Wood
Laundry: Washer Hookup, Dryer Hookup
Lot: Central Business District, Cleared, City Lot, Near Park
Parcel#: 835-38441-000
Parking: Attached, Garage, Garage Door Opener, RV Access/Parking
Parking Notes: Attached, Garage, Garage Door Opener, RV Access/Parki
Patio/Porch: Patio
Sewer: Septic Tank
Utilities: Electricity Available, Natural Gas Available, Septic Available, Water Available, Recycling Collection
Water: Public
Water Features: None
Window: Blinds, Drapes
Room Sizes
Dining Room: 13 X 10 Level - Main
Living Room: 20 X 13 Level - Main
Bedroom: 10 X 11 Level - Main
Bedroom: 10 X 9 Level - Main
Bedroom: 15 X 11 Level - Main
Local Schools
School District: Greenland
Listed By / Shown By
Listed By
Agency Name: eXp Realty NWA Branch
Shown By
Agent Name: Sheryl Shumate
Agent Phone:
Agency Title: Crye-Leike Real Estate Services

Source: NWAKBOR MLS
Estimate Your Payment
Estimated Payment
$ 1,072.25 per month $925.61 Principal & Interest $25.33 Property Tax $121.30 Homeowner's InsuranceChange Payment Information
Privacy Policy / DMCA Notice / ADA Accessibility


This site is hosted, designed and copyright
© 1994 - 2026 by
Delta Media Group, Inc. -- Patent Pending --
602 N Centennial | MLS# 1342758
This single family home located at 602 N Centennial, West Fork, AR 72774 is currently listed for sale with an asking price of $415,900. This property was built in 1949 and has 5 bedrooms and 2 full baths with 1836 sq. ft. N Centennial is located in the West Fork Outlots subdivision within the Greenland school district. Search West Fork Outlots real estate on www.sherylrealtor.com today.