Sheryl Shumate

BEDS4
BATHS2 full 1 partial
SQUARE FEET2,845
MLS#1363491
STATUSActive
PROPERTY TYPEResidential - Single Family
SUBDIVISIONPleasant View Ests
SCHOOLBentonville
Property Description
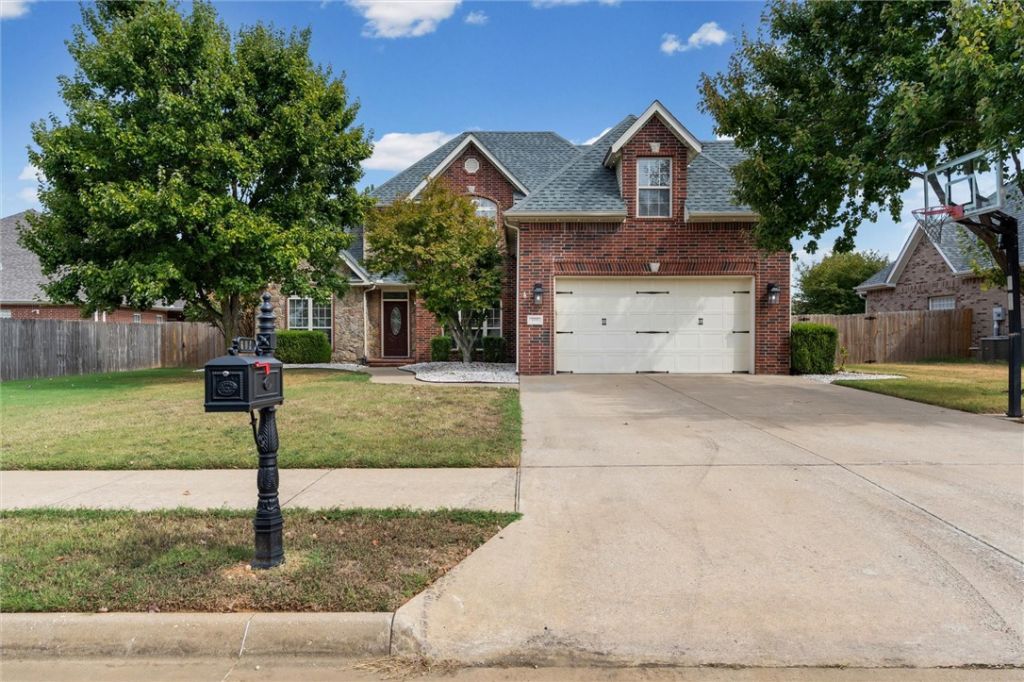
Tucked into an established Southeast Bentonville neighborhood, this refined residence balances unbeatable proximity to Downtown, major corporate hubs, world-class trails, and I-49 with the peace of a private sanctuary.Inside, soaring vaulted ceilings, and a dramatic focal-point fireplace framed by custom built-ins anchor the open living room. The chef's kitchen delivers luxury and function with custom dark-stained cabinetry, slab granite, double wall ovens, a gas cooktop, and a curved breakfast bar. A dedicated main-floor office offers a quiet work-from-home haven, while the primary suite includes a spa-inspired bath with dual vanities and a tile shower. French doors lead to a resort-style backyard centered around a private in-ground pool surrounded by expansive lounging space. It's the total package: character, high-end updates, dedicated office, pool, and a top-tier Bentonville location.
Property Features
Property Type: Residential - Single Family
Cooling: Central Air
Fireplaces: 1
Heating: Gas
Home Style: Split Level, Traditional
Lot Size: 0.32 Acres
Roof Type: Architectural, Shingle
Stories: 2.0
Taxes: $3,000
Year Built: 2005
Amenities
Attic
Built-in Features
Ceiling Fan(s)
Cathedral Ceiling(s)
Granite Counters
None
Pantry
Storage
Walk-In Closet(s)
Window Treatments
Concrete Driveway
Feature Descriptions
Appliances: Built-In Range, Built-In Oven, Double Oven, Dishwasher, Electric Oven, Electric Water Heater, Gas Cooktop, Disposal, Gas Range, Microwave, Range Hood
Community Features: Trails/Paths, Near Fire Station, Near Hospital, Near Schools, Park, Shopping, Sidewalks
Exterior: Brick, Rock
Fencimg: Back Yard, Privacy, Wood
Fireplace: Gas Log
Flooring: Carpet, Wood
Laundry: Washer Hookup, Dryer Hookup
Lot: Central Business District, City Lot, Level, Near Park, Open Lot, Subdivision
Lot Dimensions: 13939 sq ft
Parcel#: 01-10835-000
Parking: Attached, Garage
Parking Notes: Attached, Garage
Patio/Porch: Covered, Patio
Pool: In Ground, Pool, Private
Sewer: Public Sewer
Swimming Pool: Yes
Utilities: Cable Available, Electricity Available, Fiber Optic Available, Natural Gas Available, Phone Available, Sewer Available, Water Available
Water: Public
Water Features: None
Window: Double Pane Windows, Blinds
Room Sizes
Den: 11.2 X 11.4 Level - Main
Dining Room: 9 X 11 Level - Main
Family Room: 21 X 16.0 Level - Main
Bedroom: 16.4 X 21.10 Level - Main
Bedroom: 12.9 X 10.11 Level - Second
Bedroom: 11.2 X 11.4 Level - Second
Primary Bedroom: 17.7 X 15.6 Level - Main
Local Schools
School District: Bentonville
Listed By / Shown By
Listed By
Agency Name: Weichert REALTORS - The Griffin Company Springdale
Shown By
Agent Name: Sheryl Shumate
Agent Phone:
Agency Title: Crye-Leike Real Estate Services

Source: NWAKBOR MLS
Estimate Your Payment
Estimated Payment
$ 1,999.48 per month $1,546.77 Principal & Interest $250.00 Property Tax $202.71 Homeowner's InsuranceChange Payment Information
Privacy Policy / DMCA Notice / ADA Accessibility


This site is hosted, designed and copyright
© 1994 - 2026 by
Delta Media Group, Inc. -- Patent Pending --
603 SE Jamaica Drive | MLS# 1363491
This single family home located at 603 SE Jamaica Drive, Bentonville, AR 72712 is currently listed for sale with an asking price of $695,000. This property was built in 2005 and has 4 bedrooms and 2 full and 1 partial baths with 2845 sq. ft. SE Jamaica Drive is located in the Pleasant View Ests subdivision within the Bentonville school district. Search Pleasant View Ests real estate on www.sherylrealtor.com today.