Sheryl Shumate

BEDS6
BATHS6 full 2 partial
SQUARE FEET10,877
MLS#1357754
STATUSActive
PROPERTY TYPEResidential - Single Family
SUBDIVISIONHarber Meadows Ph V
SCHOOLSpringdale
Property Description
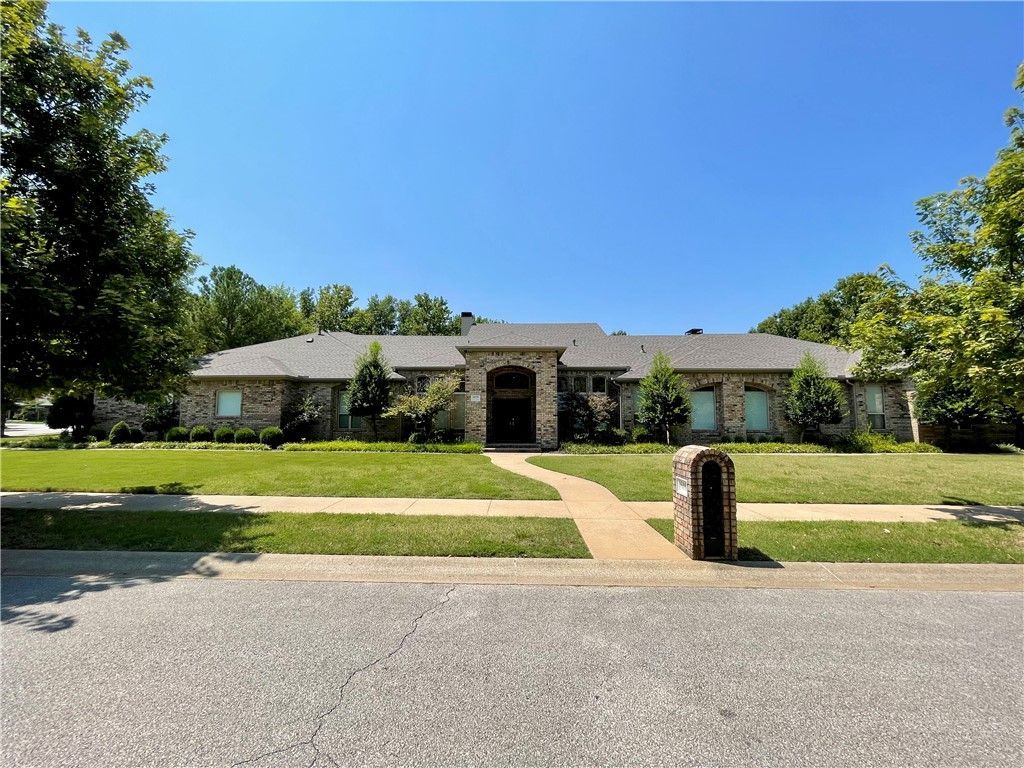
Extraordinary custom estate offering exceptional luxury, craftsmanship, & resort-style living. Main residence features foyer, grand living room, chef's kitchen with oversized island, formal dining, library with built-ins, & great room with a second kitchen. Private primary suite offers a spa-inspired bath & remarkable walk-in closet, complemented by 4 additional bedrooms, media room, game room, office hidden behind a bookshelf, music room, exercise room, sunroom, 2 laundry rooms, 5 full & 2 half baths, and 3-car garage. One bedroom includes basketball court flooring & spiral staircase to second story of room. Outdoor amenities include expansive covered & uncovered patios, balcony, pool with slide & tanning ledge, hot tub with pergola, & gazebo. Detached guest house offers open living, dining, & kitchen area, bedroom, full bath with laundry, covered patio with fireplace, & storage. Additional features include 2 double-sided fireplaces, smart home technology, motor shades, surround audio, & countless custom details.
Property Features
Property Type: Residential - Single Family
Basement: None
Cooling: Central Air, Ductless, Electric
Fireplaces: 3
Heating: Central, Ductless, Electric, Gas
Home Style: European, Traditional
Lot Size: 1.18 Acres
Roof Type: Architectural, Shingle
Stories: 2.0
Taxes: $10,764
Year Built: 2001
Amenities
Attic
Wet Bar
Built-in Features
Ceiling Fan(s)
Central Vacuum
Eat-in Kitchen
Granite Counters
Hot Tub/Spa
Intercom
Other
Pantry
Programmable Thermostat
Walk-In Closet(s)
Wired for Sound
Multiple Living Areas
Storage
Sun Room
Concrete Driveway
Feature Descriptions
Appliances: Built-In Range, Built-In Oven, Convection Oven, Counter Top, Double Oven, Dishwasher, Electric Cooktop, Exhaust Fan, Electric Oven, Electric Range, Electric Water Heater, Gas Cooktop, Disposal, Gas Water Heater, Microwave, Other, Refrigerator, Range Hood, Smooth Cooktop, Self Cleaning Oven, See Remarks
Community Features: Clubhouse, Playground, Curbs, Near Fire Station, Near Hospital, Near Schools, Park, Pool, Shopping, Sidewalks
Days on Site: 5
Exclusions: Wall-mounted televisions, hot tub in sunroom
Exterior: Brick
Fencimg: Back Yard, Privacy, Wood
Fireplace: Bedroom, Family Room, Gas Log, Living Room, Multi-Sided, Outside, Wood Burning
Flooring: Tile, Wood
HOA Fee: 660/ Annually
Hot Tub: Yes
Laundry: Washer Hookup, Dryer Hookup
Lot: Central Business District, Corner Lot, Cul-De-Sac, City Lot, Landscaped, Level, Near Park, Subdivision
Lot Dimensions: Irregular
Other Equipment: Intercom
Parcel#: 815-34010-000
Parking: Attached, Garage, Garage Door Opener
Parking Notes: Attached, Garage, Garage Door Opener
Patio/Porch: Balcony, Covered, Patio, Porch
Pool: Gunite, In Ground, Pool, Private, Community
Sewer: Public Sewer
Spa: Yes
Spa: Hot Tub
Swimming Pool: Yes
Utilities: Electricity Available, Natural Gas Available, Sewer Available, Water Available, Recycling Collection
Water: Public
Water Features: None
Window: Double Pane Windows, Vinyl
Room Sizes
Bathroom: 18.3 X 10.2 Level - Main
Bathroom: 20.7 X 11.1 Level - Main
Garage: 34.8 X 25 Level - Main
Other: B Rloft26 X 13.10 Level - Second
Music Room: 19.3 X 11 Level - Second
Game Room: 29.4 X 26.8 Level - Second
E X ercise Room: 32.9 X 16.10 Level - Second
Living Room: 29.11 X 29.7 Level - Main
Bedroom: 20.11 X 15 Level - Main
Bedroom: 18.7 X 18.7 Level - Main
Media Room: 30.5 X 19 Level - Main
Bedroom: 17.8 X 14.10 Level - Main
Bedroom: 19.4 X 17.7 Level - Main
Library: 14 X 14 Level - Main
Dining Room: 13.6 X 13.6 Level - Main
Sunroom: 22.7 X 9.11 Level - Main
Primary Bathroom: 19.8 X 17.6 Level - Main
Primary Bedroom: 19.8 X 17.6 Level - Main
Kitchen: 27.5 X 17.1 Level - Main
Living Room: 31.6 X 21.5 Level - Main
Local Schools
School District: Springdale
Listed By / Shown By
Listed By
Agency Name: Weichert REALTORS - The Griffin Company Springdale
Shown By
Agent Name: Sheryl Shumate
Agent Phone:
Agency Title: Crye-Leike Real Estate Services

Source: NWAKBOR MLS
Estimate Your Payment
Estimated Payment
$ 8,974.55 per month $7,141.62 Principal & Interest $897.00 Property Tax $935.93 Homeowner's InsuranceChange Payment Information
Privacy Policy / DMCA Notice / ADA Accessibility


This site is hosted, designed and copyright
© 1994 - 2026 by
Delta Media Group, Inc. -- Patent Pending --
6033 Nancy's Vista Terrace | MLS# 1357754
This single family home located at 6033 Nancy's Vista Terrace, Springdale, AR 72762 is currently listed for sale with an asking price of $3,208,900. This property was built in 2001 and has 6 bedrooms and 6 full and 2 partial baths with 10877 sq. ft. Nancy's Vista Terrace is located in the Harber Meadows Ph V subdivision within the Springdale school district. Search Harber Meadows Ph V real estate on www.sherylrealtor.com today.