Sheryl Shumate

BEDS3
BATHS1 full
SQUARE FEET950
MLS#1363821
STATUSActive
PROPERTY TYPEResidential - Single Family
SUBDIVISIONDogwood Acres Bentonville
SCHOOLBentonville
Property Description
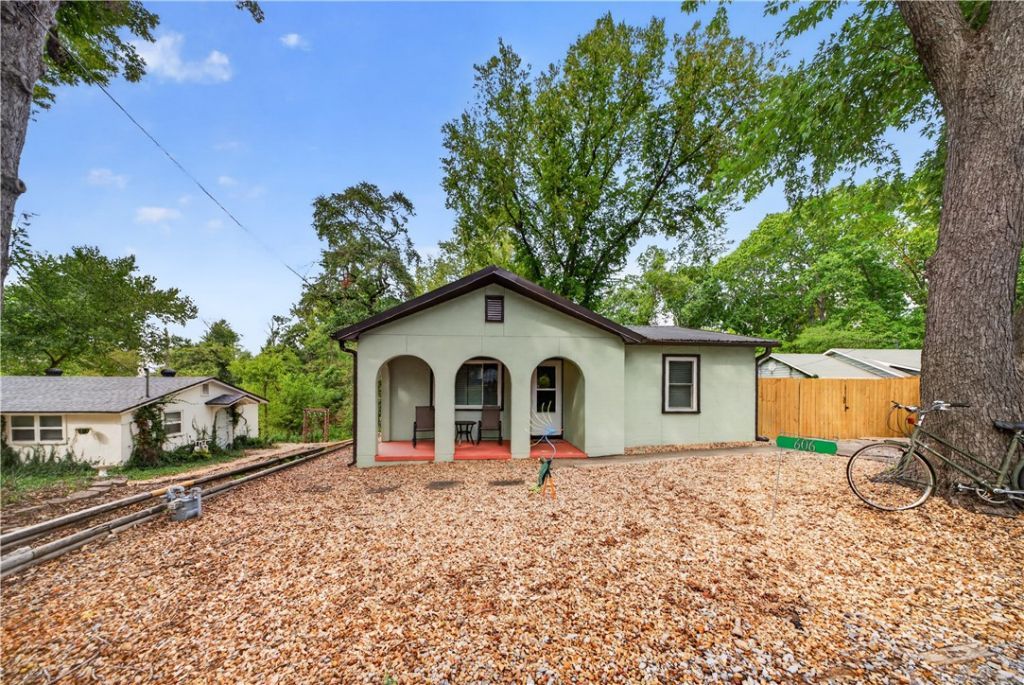
Spend your weekends on the trails and your evenings enjoying Downtown Bentonville-all from this charming 3-bedroom cottage priced under $400,000. Just 2 miles from downtown and surrounded by mountain biking trails like Park Springs, Red Barn, and Leopards Loop, this home puts you close to the places that make Bentonville such a fun place to live and visit. Tucked along a quiet dead-end street, it offers front and back porches for morning coffee or unwinding after a ride. The large, fully fenced backyard has room to gather with friends, a storage shed for outdoor gear, and potential to add an ADU, subject to city approval. Sold fully furnished and currently operating as a short-term rental, it's an inviting option for a full-time home, weekend getaway, or investment property. Come for the trails, stay for the Bentonville lifestyle. (New Roof 2025, New Fence 2026)
Property Features
Property Type: Residential - Single Family
Basement: Yes
Basement: Unfinished, Crawl Space
Cooling: Central Air
Heating: Central, Gas
Home Style: Ranch
Lot Size: 0.21 Acres
Roof Type: Metal
Stories: 1.0
Taxes: $644
Year Built: 1983
Amenities
Ceiling Fan(s)
Programmable Thermostat
Window Treatments
Concrete Driveway
Feature Descriptions
Appliances: Dishwasher, Gas Cooktop, Gas Range, Gas Water Heater, Range Hood, Self Cleaning Oven
Community Features: Biking, Near Fire Station, Near Schools, Park, Shopping, Trails/Paths
Exterior: Stucco
Fencimg: Back Yard
Flooring: Vinyl
Laundry: Washer Hookup, Dryer Hookup
Lot: Central Business District, City Lot, Near Park, Sloped
Parcel#: 01-02393-001
Patio/Porch: Covered, Deck, Porch
Sewer: Public Sewer
Utilities: Cable Available, Electricity Available, Natural Gas Available, Phone Available, Sewer Available, Water Available
Water: Public
Water Features: None
Window: Double Pane Windows, ENERGY STAR Qualified Windows, Vinyl, Blinds
Local Schools
School District: Bentonville
Listed By / Shown By
Listed By
Agency Name: Mission House Real Estate
Shown By
Agent Name: Sheryl Shumate
Agent Phone:
Agency Title: Crye-Leike Real Estate Services

Source: NWAKBOR MLS
Estimate Your Payment
Estimated Payment
$ 1,050.24 per month $881.10 Principal & Interest $53.67 Property Tax $115.47 Homeowner's InsuranceChange Payment Information
Privacy Policy / DMCA Notice / ADA Accessibility


This site is hosted, designed and copyright
© 1994 - 2026 by
Delta Media Group, Inc. -- Patent Pending --
606 NW Melody Lane | MLS# 1363821
This single family home located at 606 NW Melody Lane, Bentonville, AR 72712 is currently listed for sale with an asking price of $395,900. This property was built in 1983 and has 3 bedrooms and 1 full baths with 950 sq. ft. NW Melody Lane is located in the Dogwood Acres Bentonville subdivision within the Bentonville school district. Search Dogwood Acres Bentonville real estate on www.sherylrealtor.com today.