Sheryl Shumate

BEDS3
BATHS2 full
SQUARE FEET1,600
MLS#1363818
STATUSActive
PROPERTY TYPEResidential - Single Family
SUBDIVISIONStonecreek Sub
SCHOOLBentonville
Property Description
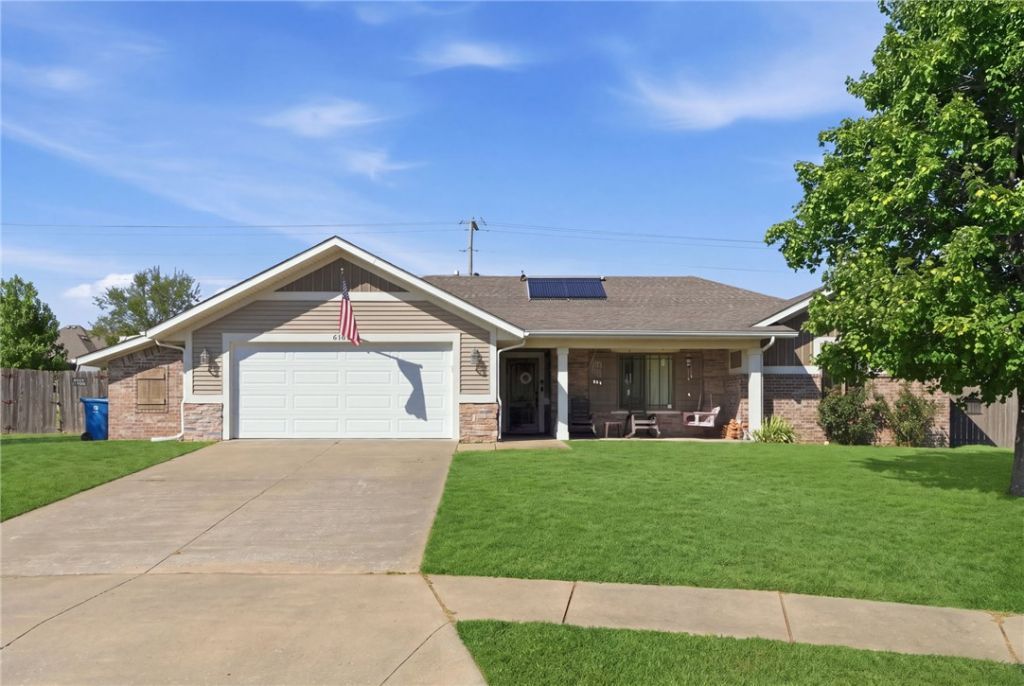
Rare opportunity at an amazing price point in Bentonville! Situated on a flat HALF-ACRE lot in a quiet cul-de-sac with NO HOA, this one-level 3-bedroom, 2-bath home offers space and flexibility that's hard to find. The expansive lot provides a blank canvas for your vision, with room for gardening, small-scale homesteading, a pool, Pickleball or sports court, outdoor living, or simply space to enjoy! The approximately 1,600 sq. ft. home features a functional one-level layout, heated floors, a massive pantry, spacious primary closet, and a tornado shelter built into the garage by the builder. Conveniently located very near the Walmart Distribution Center and toward the airport. Offered at $355,000, this is a rare opportunity to own a half-acre property in Bentonville with room to make it your own!
Property Features
Property Type: Residential - Single Family
Basement: None
Cooling: Central Air
Fireplaces: 1
Heating: Central, Gas
Lot Size: 0.51 Acres
Roof Type: Asphalt, Shingle
Stories: 1.0
Taxes: $1,577
Year Built: 2011
Amenities
Attic
Ceiling Fan(s)
Eat-in Kitchen
Pantry
Storage
Solar Tube(s)
Walk-In Closet(s)
Concrete Driveway
Feature Descriptions
Appliances: Dishwasher, Electric Range, Disposal, Gas Water Heater, Microwave Hood Fan, Microwave, Refrigerator
Community Features: Sidewalks
Exterior: Brick
Fencimg: Back Yard, Privacy, Wood
Fireplace: Gas Log
Flooring: Carpet, Tile
Laundry: Washer Hookup, Dryer Hookup
Lot: Cul-De-Sac, City Lot, Landscaped, None, Outside City Limits, Subdivision
Parcel#: 01-13942-000
Parking: Attached, Garage, Garage Door Opener
Parking Notes: Attached, Garage, Garage Door Opener
Patio/Porch: Covered, Patio
Utilities: Electricity Available
Water Features: None
Window: Double Pane Windows, Vinyl
Local Schools
School District: Bentonville
Listed By / Shown By
Listed By
Agency Name: Sudar Group
Shown By
Agent Name: Sheryl Shumate
Agent Phone:
Agency Title: Crye-Leike Real Estate Services

Source: NWAKBOR MLS
Estimate Your Payment
Estimated Payment
$ 1,025.03 per month $790.08 Principal & Interest $131.42 Property Tax $103.54 Homeowner's InsuranceChange Payment Information
Privacy Policy / DMCA Notice / ADA Accessibility


This site is hosted, designed and copyright
© 1994 - 2026 by
Delta Media Group, Inc. -- Patent Pending --
6101 SW Thorney Cove | MLS# 1363818
This single family home located at 6101 SW Thorney Cove , Bentonville, AR 72712 is currently listed for sale with an asking price of $355,000. This property was built in 2011 and has 3 bedrooms and 2 full baths with 1600 sq. ft. SW Thorney Cove is located in the Stonecreek Sub subdivision within the Bentonville school district. Search Stonecreek Sub real estate on www.sherylrealtor.com today.