Sheryl Shumate

BEDS4
BATHS2 full 1 partial
SQUARE FEET2,400
MLS#1359148
STATUSActive
PROPERTY TYPEResidential - Single Family
SCHOOLGreenwood
Property Description
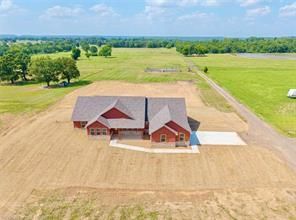
NEW CONSTRUCTION on 3.3 ACRES in the Greenwood School District! This energy-efficient 4-bedroom, 2.5-bath brick home offers country living just minutes from Fort Smith. Enjoy soaring ceilings, wood accents, gas fireplace and an open-concept floor plan. The chef's kitchen features a large island, gas range, under-cabinet lighting and copper patina fixtures. The luxury primary suite includes a spa-like bath with soaking tub, oversized walk-in shower, dual vanities and walk-in closet connecting to the laundry room. Relax on the large covered back porch and watch the beautiful Arkansas sunsets across your acreage. Features include energy-efficient construction, 2-car garage, 1 Gig fiber internet availability and 1-year builder warranty. Never occupied and move-in ready! Ideal for buyers searching for a new home, home with acreage, rural property, country home or new construction near Fort Smith and Greenwood. Some photos include AI-generated furnishings. Owner/Agent.
Upcoming Open Houses
Open House Friday October 2nd, 12:00pm - 5:00pm
Open House Saturday October 3rd, 12:00pm - 5:00pm
Open House Sunday October 4th, 12:00pm - 5:00pm
Property Features
Property Type: Residential - Single Family
Cooling: Central Air, Electric
Fireplaces: 1
Heating: Central, Gas
Lot Size: 3.30 Acres
Roof Type: Architectural, Shingle
Stories: 1.0
Taxes: $0
Year Built: 2026
Amenities
Attic
Built-in Features
Ceiling Fan(s)
Eat-in Kitchen
Granite Counters
Pantry
Split Bedrooms
Storage
Walk-In Closet(s)
Concrete Driveway
Feature Descriptions
Appliances: Dishwasher, Electric Oven, Gas Cooktop, Disposal, Gas Water Heater, Range Hood, Plumbed For Ice Maker
Days on Site: 44
Exterior: Brick, Other, See Remarks
Fencimg: Partial
Fireplace: Gas Log, Living Room
Flooring: Luxury Vinyl Plank
Laundry: Washer Hookup, Dryer Hookup
Lot: Cleared, Level, None, Outside City Limits, Views
Parcel#: 1234000000000000000
Parking: Attached, Garage, Garage Door Opener
Parking Notes: Attached, Garage, Garage Door Opener
Patio/Porch: Covered, Patio, Porch
Sewer: Septic Tank
Utilities: Fiber Optic Available, Natural Gas Available, Septic Available, Water Available
Water: Public
Water Features: None
Window: Double Pane Windows, Vinyl
Local Schools
School District: Greenwood
Listed By / Shown By
Listed By
Agency Name: TRUVI Realty
Shown By
Agent Name: Sheryl Shumate
Agent Phone:
Agency Title: Crye-Leike Real Estate Services

Source: NWAKBOR MLS
Estimate Your Payment
Estimated Payment
$ 1,346.72 per month $1,190.68 Principal & Interest $0.00 Property Tax (data not provided by mls) $156.04 Homeowner's InsuranceChange Payment Information
Privacy Policy / DMCA Notice / ADA Accessibility


This site is hosted, designed and copyright
© 1994 - 2026 by
Delta Media Group, Inc. -- Patent Pending --
6138 New Hope | MLS# 1359148
This single family home located at 6138 New Hope, Hackett, AR 72937 is currently listed for sale with an asking price of $535,000. This property was built in 2026 and has 4 bedrooms and 2 full and 1 partial baths with 2400 sq. ft. New Hope is located within the Greenwood school district. Search Hackett real estate on www.sherylrealtor.com today.