Sheryl Shumate

BEDS5
BATHS4 full
SQUARE FEET3,381
MLS#1367857
STATUSPending
PROPERTY TYPEResidential - Single Family
SUBDIVISIONReserve At Serenity Ridge The Rurban
SCHOOLRogers
Property Description
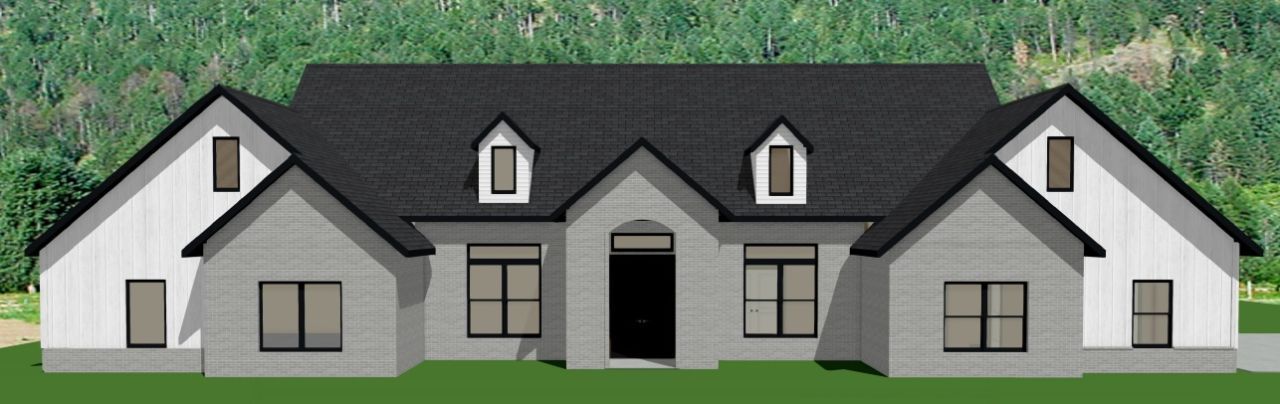
Beautiful new construction featuring the Allen Plan in The Reserve at Serenity Ridge, a stunning gated community in Lowell! Situated on a spacious lot of over an acre, this thoughtfully designed home offers 5 bedrooms and 4 bathrooms, providing plenty of space for comfortable living and entertaining. The beautiful kitchen features double ovens, custom cabinetry with soft-close doors and drawers, and a sink perfectly positioned beneath a window for gorgeous views. A spacious walk-in pantry with additional cabinetry provides excellent storage and organization. Soft-close cabinetry can be found throughout the home, adding both style and functionality. Enjoy the peaceful surroundings, spacious homesites, and privacy this beautiful gated community offers. Experience quality craftsmanship and beautiful living in The Reserve at Serenity Ridge! Still under construction.
Property Features
Property Type: Residential - Single Family
Cooling: Central Air, Electric
Fireplaces: 1
Heating: Central, Gas
Lot Size: 1.10 Acres
Roof Type: Architectural, Shingle
Stories: 1.0
Taxes: $0
Year Built: 2026
Amenities
Attic
Ceiling Fan(s)
Eat-in Kitchen
Granite Counters
Pantry
Quartz Counters
Split Bedrooms
Storage
Walk-In Closet(s)
Window Treatments
Concrete Driveway
Feature Descriptions
Appliances: Built-In Range, Built-In Oven, Double Oven, Dishwasher, Gas Cooktop, Disposal, Microwave, Tankless Water Heater, Plumbed For Ice Maker
Days on Site: 3
Exterior: Brick, Concrete
Fencimg: None
Fireplace: Gas Log
Flooring: Carpet, Tile, Wood
HOA Fee: 1500/ Annually
Laundry: Washer Hookup, Dryer Hookup
Lot: Landscaped, None, Subdivision
Parcel#: 15-19716-000
Parking: Attached, Garage, Garage Door Opener
Parking Notes: Attached, Garage, Garage Door Opener
Patio/Porch: Covered
Sewer: Septic Tank
Utilities: Electricity Available, Natural Gas Available, Septic Available, Water Available
Water: Public
Water Features: None
Window: Blinds
Local Schools
School District: Rogers
Listed By / Shown By
Listed By
Agency Name: Crawford Real Estate and Associates
Shown By
Agent Name: Sheryl Shumate
Agent Phone:
Agency Title: Crye-Leike Real Estate Services

Source: NWAKBOR MLS
Estimate Your Payment
Estimated Payment
$ 2,459.09 per month $2,174.16 Principal & Interest $0.00 Property Tax (data not provided by mls) $284.93 Homeowner's InsuranceChange Payment Information
Privacy Policy / DMCA Notice / ADA Accessibility


This site is hosted, designed and copyright
© 1994 - 2026 by
Delta Media Group, Inc. -- Patent Pending --
620 Shooting Star Lane | MLS# 1367857
This single family home located at 620 Shooting Star Lane , Lowell, AR 72745 is currently listed for sale with an asking price of $976,900. This property was built in 2026 and has 5 bedrooms and 4 full baths with 3381 sq. ft. Shooting Star Lane is located in the Reserve At Serenity Ridge The Rurban subdivision within the Rogers school district. Search Reserve At Serenity Ridge The Rurban real estate on www.sherylrealtor.com today.