Sheryl Shumate

BEDS3
BATHS2 full 1 partial
SQUARE FEET2,615
MLS#1358193
STATUSPending
PROPERTY TYPEResidential - Single Family
SCHOOLVan Buren
Property Description
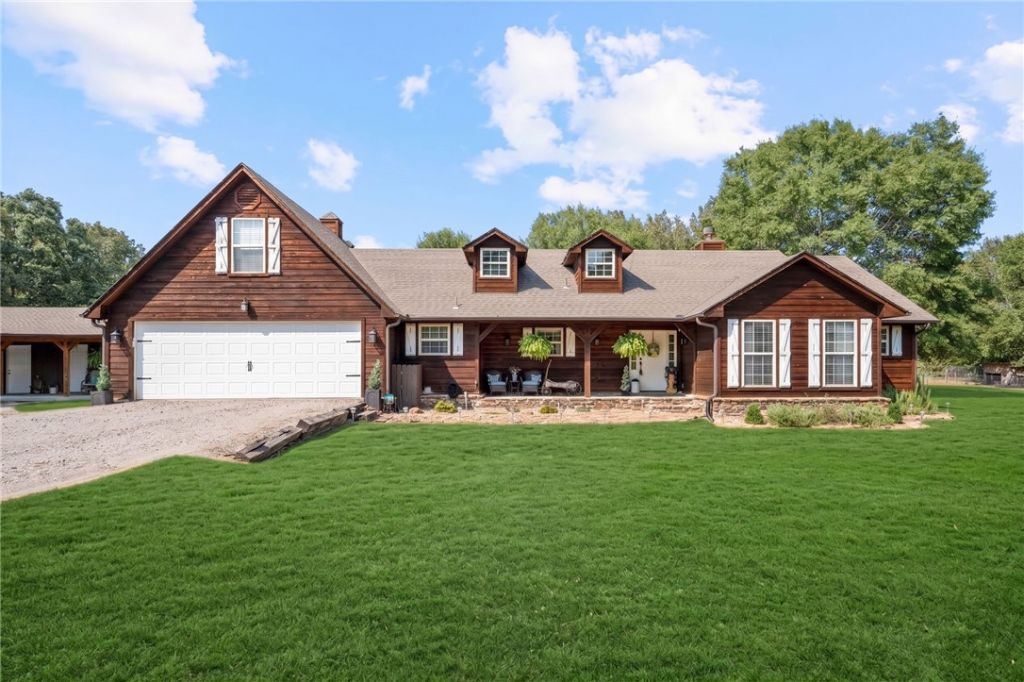
Beautiful cedar-wrapped estate home situated on 5 unrestricted acres, offering privacy, abundant wildlife, and a remarkable collection of indoor and outdoor amenities. The home features a cathedral exposed-beam ceiling, two fireplaces, updated engineered wood flooring, an updated primary suite, central vacuum, hidden safe, and a bonus media room above the attached garage with a new mini-split. Enjoy the covered wooden deck with outdoor grilling and cooking area overlooking the rock-lined pool, garden area, pond, and rock water feature. The detached 30x40 workshop is divided into multiple functional spaces, including a she-shed, workout room with new mini-split, storage, and workspace for projects, equipment, hobbies, or storage. Additional features include a chicken coop, shed, storm shelter, French drain systems, and generator hookup. An additional 5 wooded acres are available separately on the adjacent west property, providing an opportunity to expand the estate. A combination of acreage, privacy and versatility.
Property Features
Property Type: Residential - Single Family
Cooling: Central Air, Ductless, Electric, Heat Pump
Fireplaces: 2
Heating: Electric, Heat Pump
Lot Size: 5.00 Acres
Roof Type: Architectural, Shingle
Stories: 2.0
Taxes: $1,525
Year Built: 2005
Amenities
Attic
Ceiling Fan(s)
Cathedral Ceiling(s)
Central Vacuum
Eat-in Kitchen
Granite Counters
Pantry
Storage
Walk-In Closet(s)
Wired for Sound
Window Treatments
Gravel Driveway
Feature Descriptions
Appliances: Dryer, Dishwasher, Electric Water Heater, Disposal, Microwave Hood Fan, Microwave, Propane Oven, Refrigerator, Washer
Days on Site: 53
Exterior: Cedar
Fencimg: None
Fireplace: Electric, Insert, Family Room, Living Room
Flooring: Carpet, Laminate, Simulated Wood
Lot: Cleared, Landscaped, Level, None, Outside City Limits, Rural Lot, Wooded
Lot Dimensions: 298x594x328x1325
Parcel#: 001-00451-006
Parking: Attached, Garage
Parking Notes: Attached, Garage
Patio/Porch: Covered, Deck, Porch
Pool: Above Ground, Pool, Private
Sewer: Septic Tank
Swimming Pool: Yes
Utilities: Electricity Available, Fiber Optic Available, Propane, Septic Available, Water Available
Water: Public
Water Features: None
Window: Double Pane Windows, Vinyl, Blinds
Room Sizes
Den: 22.2 Ã? 14.11 Level - Second
Media Room: 13.8 Ã? 14.8 Level - Second
Storage Room: 10 X 24 Level - Main
E X ercise Room: 16 X 30 Level - Main
Workshop: 16 X 40 Level - Main
Garage: 22.9 Ã? 27.1 Level - Main
Bedroom: 13.10 Ã? 11.3 Level - Main
Bedroom: 14.5 Ã? 11.4 Level - Main
Living Room: 14.5 Ã? 23.1 Level - Main
Primary Bathroom: 9.2 Ã? 14.5 Level - Main
Primary Bedroom: 16.1 Ã? 16.3 Level - Main
Kitchen: 15.1 Ã? 17.5 Level - Main
Local Schools
School District: Van Buren
Listed By / Shown By
Listed By
Agency Name: Mission House Real Estate
Shown By
Agent Name: Sheryl Shumate
Agent Phone:
Agency Title: Crye-Leike Real Estate Services

Source: NWAKBOR MLS
Estimate Your Payment
Estimated Payment
$ 1,637.17 per month $1,335.12 Principal & Interest $127.08 Property Tax $174.97 Homeowner's InsuranceChange Payment Information
Privacy Policy / DMCA Notice / ADA Accessibility


This site is hosted, designed and copyright
© 1994 - 2026 by
Delta Media Group, Inc. -- Patent Pending --
6207 Mcclure Road | MLS# 1358193
This single family home located at 6207 Mcclure Road, Van Buren, AR 72956 is currently listed for sale with an asking price of $599,900. This property was built in 2005 and has 3 bedrooms and 2 full and 1 partial baths with 2615 sq. ft. Mcclure Road is located within the Van Buren school district. Search Van Buren real estate on www.sherylrealtor.com today.