Sheryl Shumate

BEDS3
BATHS2 full
SQUARE FEET1,303
MLS#1368028
STATUSActive
PROPERTY TYPEResidential - Single Family
SUBDIVISIONAZALEA PLACE PH 1-BENTONVILLE
SCHOOLBentonville
Property Description
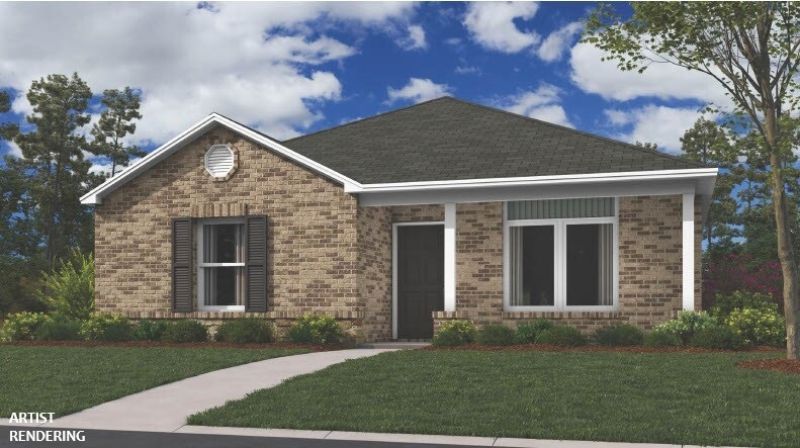
Introducing the beautiful Hawthorn plan, a home that exudes curb appeal with its inviting covered front porch and thoughtfully landscaped front yard. This charming residence features an open floor plan with three spacious bedrooms and two well-appointed bathrooms, along with a large living room that's perfect for relaxation and gatherings. Enjoy cozy meals in the breakfast nook or the dining area, and experience the elegance of the gorgeous kitchen, fully equipped with energy-efficient appliances and ample counter space. Plus, the back porch offers an ideal space for entertaining and unwinding. Discover the delightful features of the Hawthorn plan today!
Property Features
Property Type: Residential - Single Family
Cooling: Central Air, Electric
Heating: Central, Electric
Lot Size: 0.22 Acres
Roof Type: Architectural, Shingle
Stories: 1.0
Taxes: $999,999
Year Built: 2026
Amenities
Eat-in Kitchen
Pantry
Walk-In Closet(s)
Concrete Driveway
Feature Descriptions
Appliances: Dishwasher, Electric Range, Electric Water Heater, Disposal, Microwave, Refrigerator, ENERGY STAR Qualified Appliances, Plumbed For Ice Maker
Community Features: Near Schools, Park
Days on Site: 2
Exterior: Brick, Vinyl Siding
Fencimg: None
Flooring: Carpet, Luxury Vinyl Plank
Laundry: Washer Hookup, Dryer Hookup
Lot: Landscaped, Near Park, Subdivision
Parcel#: 01-21901-000
Parking: Attached, Garage
Parking Notes: Attached, Garage
Patio/Porch: Patio, Porch
Sewer: Public Sewer
Utilities: Electricity Available, Sewer Available, Water Available
Water: Public
Water Features: None
Local Schools
School District: Bentonville
Listed By / Shown By
Listed By
Agency Name: Rausch Coleman Realty Group, LLC
Shown By
Agent Name: Sheryl Shumate
Agent Phone:
Agency Title: Crye-Leike Real Estate Services

Source: NWAKBOR MLS
Estimate Your Payment
Estimated Payment
$ 84,188.86 per month $756.47 Principal & Interest $83,333.25 Property Tax $99.14 Homeowner's InsuranceChange Payment Information
Privacy Policy / DMCA Notice / ADA Accessibility


This site is hosted, designed and copyright
© 1994 - 2026 by
Delta Media Group, Inc. -- Patent Pending --
6404 SW Abelia Avenue | MLS# 1368028
This single family home located at 6404 SW Abelia Avenue , Bentonville, AR 72713 is currently listed for sale with an asking price of $339,900. This property was built in 2026 and has 3 bedrooms and 2 full baths with 1303 sq. ft. SW Abelia Avenue is located in the AZALEA PLACE PH 1-BENTONVILLE subdivision within the Bentonville school district. Search AZALEA PLACE PH 1-BENTONVILLE real estate on www.sherylrealtor.com today.