Sheryl Shumate

BEDS3
BATHS2 full
SQUARE FEET1,750
MLS#1361830
STATUSActive
PROPERTY TYPEResidential - Single Family
SUBDIVISIONAZALEA PLACE PH 1-BENTONVILLE
SCHOOLBentonville
Property Description
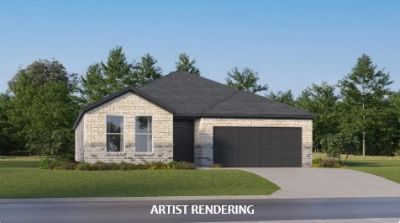
Fence Included! The Nash - a thoughtfully designed single-story home that delivers modern comfort with a functional layout. Featuring 3 bedrooms and 2 bathrooms, this new construction home is ideal for both everyday living and effortless entertaining. Step into a bright, open-concept living space where the kitchen, dining area, and family room flow seamlessly together. The kitchen is a standout with sleek quartz countertops, stainless steel appliances, and ample cabinetry, creating a stylish and practical hub of the home. Privately situated at the rear of the home, the owner's suite provides a peaceful retreat with a well-appointed en-suite bathroom and a generous walk-in closet. Two additional bedrooms are located toward the front of the home, each with convenient access to a full bathroom-perfect for family members or overnight guests. With its clean design, high-end finishes, and efficient use of space, The Nash offers the perfect blend of simplicity and sophistication.
Property Features
Property Type: Residential - Single Family
Cooling: Central Air, Electric
Heating: Central, Electric
Lot Size: 0.18 Acres
Roof Type: Architectural, Shingle
Stories: 1.0
Taxes: $999,999
Year Built: 2026
Amenities
Pantry
Walk-In Closet(s)
Concrete Driveway
Feature Descriptions
Appliances: Dishwasher, Electric Range, Electric Water Heater, Disposal, Microwave, Refrigerator, ENERGY STAR Qualified Appliances, Plumbed For Ice Maker
Community Features: Near Schools, Park
Days on Site: 65
Exterior: Brick, Vinyl Siding
Fencimg: Back Yard, Partial, Privacy, Wood
Flooring: Carpet, Luxury Vinyl Plank
Laundry: Washer Hookup, Dryer Hookup
Lot: Landscaped, Near Park, Subdivision
Parcel#: 01-21962-000
Parking: Attached, Garage
Parking Notes: Attached, Garage
Patio/Porch: Patio, Porch
Sewer: Public Sewer
Utilities: Electricity Available, Sewer Available, Water Available
Water: Public
Water Features: None
Local Schools
School District: Bentonville
Listed By / Shown By
Listed By
Agency Name: Rausch Coleman Realty Group, LLC
Shown By
Agent Name: Sheryl Shumate
Agent Phone:
Agency Title: Crye-Leike Real Estate Services

Source: NWAKBOR MLS
Estimate Your Payment
Estimated Payment
$ 84,234.55 per month $796.86 Principal & Interest $83,333.25 Property Tax $104.43 Homeowner's InsuranceChange Payment Information
Privacy Policy / DMCA Notice / ADA Accessibility


This site is hosted, designed and copyright
© 1994 - 2026 by
Delta Media Group, Inc. -- Patent Pending --
6404 SW Geranium Avenue | MLS# 1361830
This single family home located at 6404 SW Geranium Avenue, Bentonville, AR 72712 is currently listed for sale with an asking price of $358,050. This property was built in 2026 and has 3 bedrooms and 2 full baths with 1750 sq. ft. SW Geranium Avenue is located in the AZALEA PLACE PH 1-BENTONVILLE subdivision within the Bentonville school district. Search AZALEA PLACE PH 1-BENTONVILLE real estate on www.sherylrealtor.com today.