Sheryl Shumate

BEDS4
BATHS3 full 1 partial
SQUARE FEET5,110
MLS#1362994
STATUSActive
PROPERTY TYPEResidential - Single Family
SUBDIVISIONForest Hills Sub Ph II
SCHOOLFarmington
Property Description
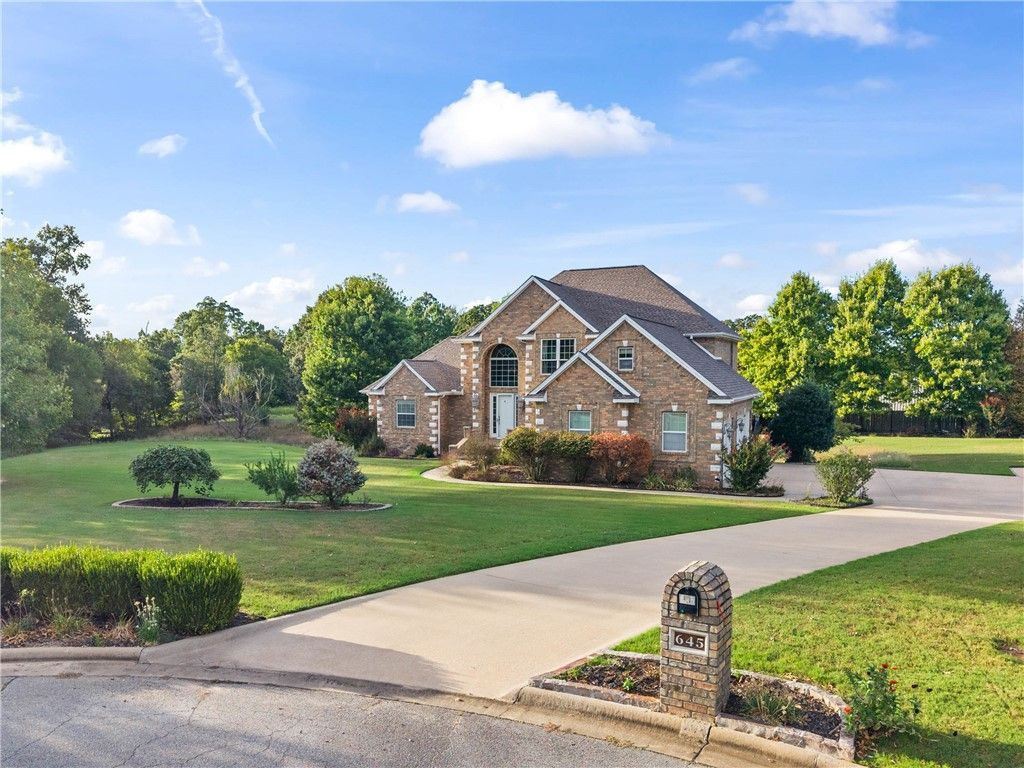
Set on 1.86 beautifully maintained acres in a quiet West Fayetteville cul-de-sac, this spacious 5,110-square-foot home offers an impressive combination of privacy, versatility and room to entertain. The main level brings the kitchen and living area together while also providing a formal dining room and spacious primary suite, creating a comfortable private retreat with plenty of room to unwind. Upstairs, additional bedrooms, a landing area and bonus room offer flexible space for guests, a home office, hobbies or media, while the finished basement adds even more room to enjoy with a second living area, wet bar, game room, safe room and abundant storage. Outside, the generous acreage creates a sense of breathing room that's increasingly hard to find while still keeping you close to the University of Arkansas, shopping, dining and the everyday conveniences of Fayetteville. This is a home built for those who want more space without giving up the convenience of being in town.
Property Features
Property Type: Residential - Single Family
Basement: Yes
Basement: Finished
Cooling: Central Air, Electric
Fireplaces: 2
Heating: Central, Gas
Home Style: Traditional
Lot Size: 1.86 Acres
Roof Type: Architectural, Shingle
Stories: 3.0
Taxes: $5,412
Year Built: 2004
Amenities
Attic
Built-in Features
Ceiling Fan(s)
Cathedral Ceiling(s)
Eat-in Kitchen
Granite Counters
Pantry
Programmable Thermostat
Split Bedrooms
Walk-In Closet(s)
Multiple Living Areas
Storage
Concrete Driveway
Feature Descriptions
Appliances: Dryer, Dishwasher, Electric Range, Gas Cooktop, Disposal, Gas Water Heater, Hot Water Circulator, Microwave, Refrigerator, Range Hood, Self Cleaning Oven
Community Features: Near National Forest, Shopping
Days on Site: 6
Exterior: Brick
Fencimg: None
Fireplace: Gas Starter, Living Room, Wood Burning
Flooring: Carpet, Tile, Wood
Laundry: Washer Hookup, Dryer Hookup
Lot: Cul-De-Sac, Landscaped, Subdivision
Parcel#: 765-16145-675
Parking: Attached, Garage, Garage Door Opener, Workshop in Garage
Parking Notes: Attached, Garage, Garage Door Opener, Workshop in Gar
Patio/Porch: Balcony, Covered, Patio
Sewer: Septic Tank
Utilities: Electricity Available, Natural Gas Available, Septic Available, Water Available
Water: Public
Water Features: None
Window: Double Pane Windows
Local Schools
School District: Farmington
Listed By / Shown By
Listed By
Agency Name: RE/MAX Associates, LLC
Shown By
Agent Name: Sheryl Shumate
Agent Phone:
Agency Title: Crye-Leike Real Estate Services

Source: NWAKBOR MLS
Estimate Your Payment
Estimated Payment
$ 2,537.79 per month $1,844.99 Principal & Interest $451.00 Property Tax $241.79 Homeowner's InsuranceChange Payment Information
Privacy Policy / DMCA Notice / ADA Accessibility


This site is hosted, designed and copyright
© 1994 - 2026 by
Delta Media Group, Inc. -- Patent Pending --
645 N Riding Ridge Lane | MLS# 1362994
This single family home located at 645 N Riding Ridge Lane , Fayetteville, AR 72704 is currently listed for sale with an asking price of $829,000. This property was built in 2004 and has 4 bedrooms and 3 full and 1 partial baths with 5110 sq. ft. N Riding Ridge Lane is located in the Forest Hills Sub Ph II subdivision within the Farmington school district. Search Forest Hills Sub Ph II real estate on www.sherylrealtor.com today.