Sheryl Shumate

BEDS3
BATHS2 full
SQUARE FEET2,009
MLS#1367810
STATUSActive
PROPERTY TYPEResidential - Single Family
SUBDIVISIONLegacy Pointe
SCHOOLFarmington
Property Description
So much to appreciate in this updated home! Recent improvements include new flooring, fresh paint, updated kitchen including new Bosch dishwasher. Energy efficiency is a bonus with 25 fully paid solar panels, along with an active closed-loop solar water heating system for virtually no gas bill in the summer months. Open floor plan features a cathedral ceiling in the living and kitchen areas, eat-at island, quartz countertops, and lots of cabinet space. 3 bedrooms, 2 bathrooms, + office + formal dining room. AND, you'll be in awe of the heated and cooled bonus room(not included in sf)-perfect for a home office, hobby room, or flex space!
Property Features
Property Type: Residential - Single Family
Cooling: Central Air, Electric
Fireplaces: 1
Heating: Central, Gas
Lot Size: 0.22 Acres
Roof Type: Architectural, Shingle
Stories: 1.0
Taxes: $1,346
Year Built: 2004
Amenities
Attic
Ceiling Fan(s)
Cathedral Ceiling(s)
Eat-in Kitchen
Programmable Thermostat
Quartz Counters
Storage
Walk-In Closet(s)
Window Treatments
Concrete Driveway
Feature Descriptions
Appliances: Dishwasher, Electric Range, Disposal, Gas Water Heater, Range Hood, Solar Hot Water, Plumbed For Ice Maker
Community Features: Curbs
Days on Site: 2
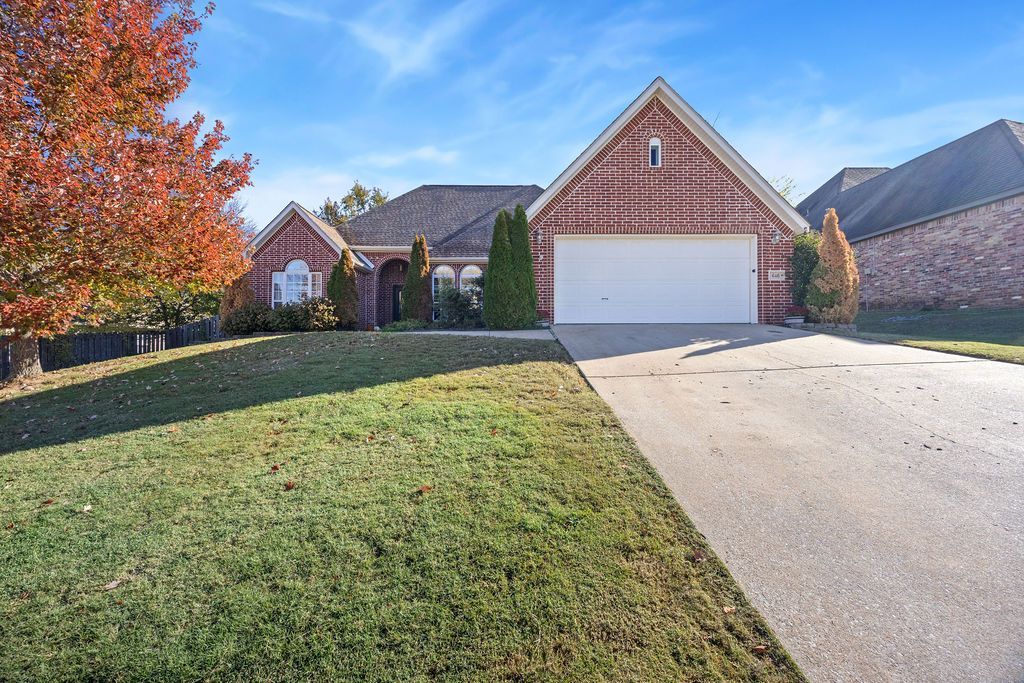
Exterior: Brick
Fencimg: Back Yard
Fireplace: Gas Log
Flooring: Carpet, Tile
HOA Fee: 100/ Annually
Lot: None, Subdivision
Lot Dimensions: IRR
Parcel#: 765-22924-000
Parking: Attached, Garage, Garage Door Opener
Parking Notes: Attached, Garage, Garage Door Opener
Patio/Porch: Patio
Sewer: Public Sewer
Utilities: Cable Available, Electricity Available, Fiber Optic Available, Natural Gas Available, Phone Available, Sewer Available, Water Available
Water: Public
Water Features: None
Window: Blinds
Room Sizes
Bonus Room: 19.5 X 8.5 Level - Second
Den: 11 X 10 Level - Main
Bedroom: 12 X 12 Level - Main
Bedroom: 12 X 12 Level - Main
Primary Bedroom: 15 X 14 Level - Main
Dining Room: 13 X 11 Level - Main
Living Room: 19 X 17 Level - Main
Kitchen: 19 X 11 Level - Main
Local Schools
School District: Farmington
Listed By / Shown By
Listed By
Agency Name: Coldwell Banker Harris McHaney & Faucette -Fayette
Shown By
Agent Name: Sheryl Shumate
Agent Phone:
Agency Title: Crye-Leike Real Estate Services

Source: NWAKBOR MLS
Estimate Your Payment
Estimated Payment
$ 1,149.27 per month $916.93 Principal & Interest $112.17 Property Tax $120.17 Homeowner's InsuranceChange Payment Information
Privacy Policy / DMCA Notice / ADA Accessibility


This site is hosted, designed and copyright
© 1994 - 2026 by
Delta Media Group, Inc. -- Patent Pending --
646 N Rocky Crossing | MLS# 1367810
This single family home located at 646 N Rocky Crossing , Fayetteville, AR 72704 is currently listed for sale with an asking price of $412,000. This property was built in 2004 and has 3 bedrooms and 2 full baths with 2009 sq. ft. N Rocky Crossing is located in the Legacy Pointe subdivision within the Farmington school district. Search Legacy Pointe real estate on www.sherylrealtor.com today.