Sheryl Shumate

BEDS3
BATHS2 full
SQUARE FEET1,603
MLS#1367557
STATUSActive
PROPERTY TYPEResidential - Single Family
SUBDIVISIONWeston Hills Sub Ph I Cave Spgs
SCHOOLBentonville
Property Description
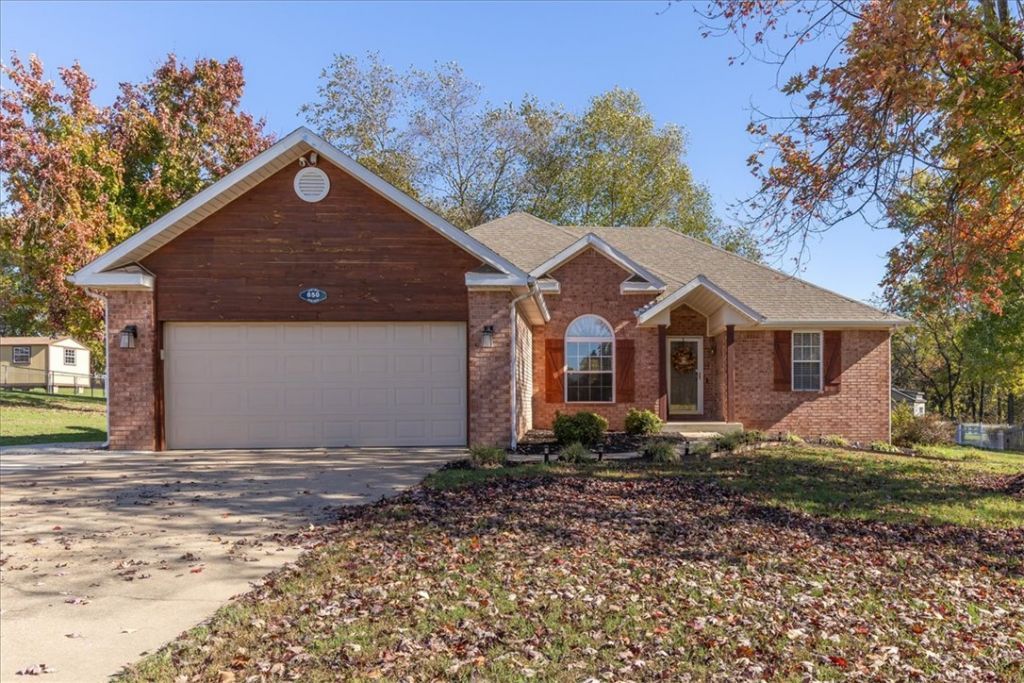
Must-see home in the heart of Cave Springs! This beautifully maintained 3-bedroom, 2-bath home offers 1,603 sq. ft. on a .57-acre lot. Features include beautiful trim and finishes, gas fireplace, granite countertops, formal dining, pantry, tray ceiling in the primary suite, and a large walk-in shower. Exceptionally clean, well decorated, and move-in ready! Fully furnished option available.
Property Features
Property Type: Residential - Single Family
Basement: None
Cooling: Electric
Fireplaces: 1
Heating: Central
Home Style: Traditional
Lot Size: 0.57 Acres
Roof Type: Architectural, Shingle
Stories: 1.0
Taxes: $2,362
Year Built: 1997
Amenities
Ceiling Fan(s)
Granite Counters
Pantry
Split Bedrooms
Window Treatments
Concrete Driveway
Feature Descriptions
Appliances: Dishwasher, Electric Range, Disposal, Gas Water Heater, Microwave, Refrigerator, Washer
Days on Site: 5
Exterior: Brick
Fencimg: Back Yard, Partial, Picket
Fireplace: Gas Log, Living Room
Flooring: Luxury Vinyl Plank
Lot: City Lot, Level, None, Subdivision
Parcel#: 05-10571-000
Parking: Attached, Garage, Garage Door Opener
Parking Notes: Attached, Garage, Garage Door Opener
Patio/Porch: Deck
Sewer: Septic Tank
Utilities: Electricity Available, Natural Gas Available, Septic Available, Water Available
Water: Public
Water Features: None
Window: Double Pane Windows, Vinyl, Blinds
Local Schools
School District: Bentonville
Listed By / Shown By
Listed By
Agency Name: Lindsey & Assoc Inc Branch
Shown By
Agent Name: Sheryl Shumate
Agent Phone:
Agency Title: Crye-Leike Real Estate Services

Source: NWAKBOR MLS
Estimate Your Payment
Estimated Payment
$ 1,228.90 per month $912.48 Principal & Interest $196.83 Property Tax $119.58 Homeowner's InsuranceChange Payment Information
Privacy Policy / DMCA Notice / ADA Accessibility


This site is hosted, designed and copyright
© 1994 - 2026 by
Delta Media Group, Inc. -- Patent Pending --
650 Weston Circle | MLS# 1367557
This single family home located at 650 Weston Circle , Cave Springs, AR 72718 is currently listed for sale with an asking price of $410,000. This property was built in 1997 and has 3 bedrooms and 2 full baths with 1603 sq. ft. Weston Circle is located in the Weston Hills Sub Ph I Cave Spgs subdivision within the Bentonville school district. Search Weston Hills Sub Ph I Cave Spgs real estate on www.sherylrealtor.com today.