Sheryl Shumate

BEDS3
BATHS2 full
SQUARE FEET1,905
MLS#1365781
STATUSActive
PROPERTY TYPEResidential - Single Family
SUBDIVISIONAZALEA PLACE PH 1-BENTONVILLE
SCHOOLBentonville
Property Description
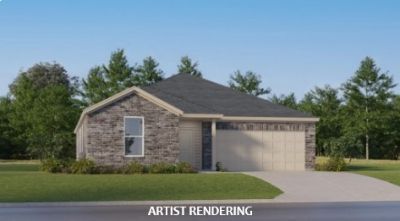
Fence Included! Introducing The Joplin - a beautifully crafted single-story home designed for modern livingand effortless style. Thoughtfully laid out, this home features an open-concept design thatseamlessly connects the kitchen, nook, and family room, creating a bright and invitingspace perfect for entertaining or everyday comfort. The kitchen shines with elegant quartzcountertops, stainless steel appliances, and plenty of workspace for cooking and gatheringalike. Tucked away at the rear for added privacy, the luxurious owner's suite offers a sereneretreat complete with a spa-inspired en-suite bathroom and a generous walk-in closet. Twosecondary bedrooms are positioned at the front of the home, ideal for family members orguests. A versatile flex space adds the perfect finishing touch. A two-car garage providesadded convenience and storage. With its stylish finishes, flexible design, and seamlessindoor-outdoor flow, The Joplin delivers comfort, functionality, and modern elegance in oneexceptional home.
Property Features
Property Type: Residential - Single Family
Cooling: Central Air, Electric
Heating: Central, Electric
Lot Size: 0.19 Acres
Roof Type: Architectural, Shingle
Stories: 1.0
Taxes: $999,999
Year Built: 2026
Amenities
Pantry
Walk-In Closet(s)
Concrete Driveway
Feature Descriptions
Appliances: Dishwasher, Electric Range, Electric Water Heater, Disposal, Microwave, Propane Range, ENERGY STAR Qualified Appliances, Plumbed For Ice Maker
Community Features: Near Schools, Park
Days on Site: 26
Exterior: Brick, Vinyl Siding
Fencimg: Back Yard, Partial, Privacy, Wood
Flooring: Carpet, Luxury Vinyl Plank
Laundry: Washer Hookup, Dryer Hookup
Lot: Landscaped, Near Park, Subdivision
Parcel#: 01-21908-000
Parking: Attached, Garage
Parking Notes: Attached, Garage
Patio/Porch: Patio, Porch
Sewer: Public Sewer
Utilities: Electricity Available, Sewer Available, Water Available
Water: Public
Water Features: None
Local Schools
School District: Bentonville
Listed By / Shown By
Listed By
Agency Name: Rausch Coleman Realty Group, LLC
Shown By
Agent Name: Sheryl Shumate
Agent Phone:
Agency Title: Crye-Leike Real Estate Services

Source: NWAKBOR MLS
Estimate Your Payment
Estimated Payment
$ 84,326.55 per month $878.21 Principal & Interest $83,333.25 Property Tax $115.09 Homeowner's InsuranceChange Payment Information
Privacy Policy / DMCA Notice / ADA Accessibility


This site is hosted, designed and copyright
© 1994 - 2026 by
Delta Media Group, Inc. -- Patent Pending --
6505 SW Abelia Avenue | MLS# 1365781
This single family home located at 6505 SW Abelia Avenue, Bentonville, AR 72713 is currently listed for sale with an asking price of $394,600. This property was built in 2026 and has 3 bedrooms and 2 full baths with 1905 sq. ft. SW Abelia Avenue is located in the AZALEA PLACE PH 1-BENTONVILLE subdivision within the Bentonville school district. Search AZALEA PLACE PH 1-BENTONVILLE real estate on www.sherylrealtor.com today.