Sheryl Shumate

BEDS2
BATHS1 full
SQUARE FEET1,136
MLS#1357570
STATUSActive
PROPERTY TYPEResidential - Single Family
SUBDIVISIONSummerwood Estate
SCHOOLOmaha
Property Description
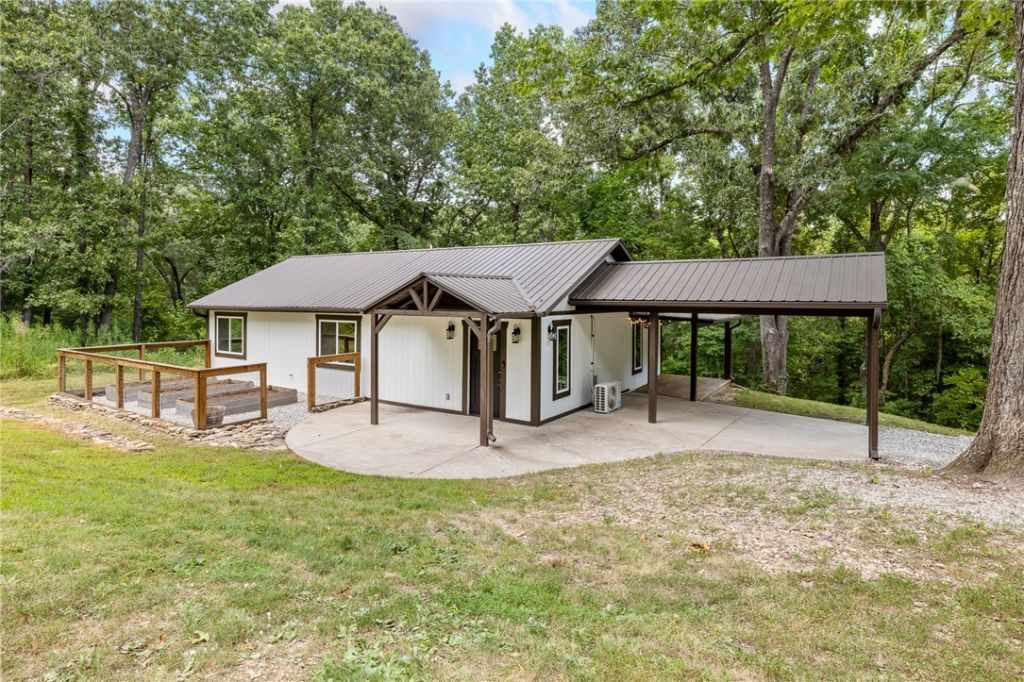
Tucked among the trees and just a short drive from some of the region's finest fishing waters, this cozy two-bedroom, one-bath cottage offers 1,136 sq ft of easygoing charm. It's the kind of place that suits everyone--a small family, a couple ready to downsize, or an adventurer hunting for the ideal weekend getaway. The vaulted ceiling instantly opens the space, while plenty of windows and a skylight invite sunshine inside. The kitchen steals the spotlight with striking Acacia wood countertops, while energy-efficient mini splits handle heating and cooling, no matter the season. Outdoor lovers will enjoy the seasonal creek as well as hiking trails that meander through the property before leading to a fire pit area --practically begging for marshmallows and tall tales. A generous storage shed measuring 20 x 10 keeps your gear, tools and lake toys tidy and out of the way. Cricket Creek Marina and Table Rock Lake are only 15 min away, Bull Shoals Lake is 30 min away. Branson's shows and fun entertainment await!
Property Features
Property Type: Residential - Single Family
Cooling: Ductless
Heating: Ductless
Lot Size: 4.23 Acres
Roof Type: Metal
Stories: 1.0
Taxes: $1,168
Year Built: 2021
Amenities
Ceiling Fan(s)
Walk-In Closet(s)
Window Treatments
Sun Room
Feature Descriptions
Appliances: Dryer, Dishwasher, Electric Range, Electric Water Heater, Refrigerator, Washer
Community Features: Trails/Paths, Near State Park
Days on Site: 6
Exterior: Wood Siding
Fencimg: Back Yard
Fireplace: None
Flooring: Laminate, Simulated Wood
Laundry: Washer Hookup, Dryer Hookup
Lot: Cleared, Outside City Limits, Rolling Slope, Subdivision, Sloped
Parcel#: 565-00021-001
Parking: Attached Carport, Asphalt
Parking Notes: Attached Carport, Asphalt
Patio/Porch: Covered, Deck
Sewer: Septic Tank
Utilities: Electricity Available, Septic Available, Water Available
Water: Public
Water Features: None
Window: Blinds
Room Sizes
Workshop: 20 X 10 Level - Main
Eatin Kitchen: 11.7 X 9.9 Level - Main
Bathroom: 14.5 X 8.8 Level - Main
Bedroom: 14.5 X 8.8 Level - Main
Living Room: 23.5 X 14.2 Level - Main
Primary Bedroom: 14.5 X 10.5 Level - Main
Local Schools
School District: Omaha
Listed By / Shown By
Listed By
Agency Name: Selling726 Realty
Shown By
Agent Name: Sheryl Shumate
Agent Phone:
Agency Title: Crye-Leike Real Estate Services

Source: NWAKBOR MLS
Estimate Your Payment
Estimated Payment
$ 890.26 per month $701.05 Principal & Interest $97.33 Property Tax $91.88 Homeowner's InsuranceChange Payment Information
Privacy Policy / DMCA Notice / ADA Accessibility


This site is hosted, designed and copyright
© 1994 - 2026 by
Delta Media Group, Inc. -- Patent Pending --
6570 Dogwood Drive | MLS# 1357570
This single family home located at 6570 Dogwood Drive , Omaha, AR 72662 is currently listed for sale with an asking price of $315,000. This property was built in 2021 and has 2 bedrooms and 1 full baths with 1136 sq. ft. Dogwood Drive is located in the Summerwood Estate subdivision within the Omaha school district. Search Summerwood Estate real estate on www.sherylrealtor.com today.