Sheryl Shumate

BEDS4
BATHS3 full 1 partial
SQUARE FEET3,373
MLS#1367617
STATUSActive
PROPERTY TYPEResidential - Single Family
SUBDIVISIONAutumnwood
SCHOOLDover
Property Description
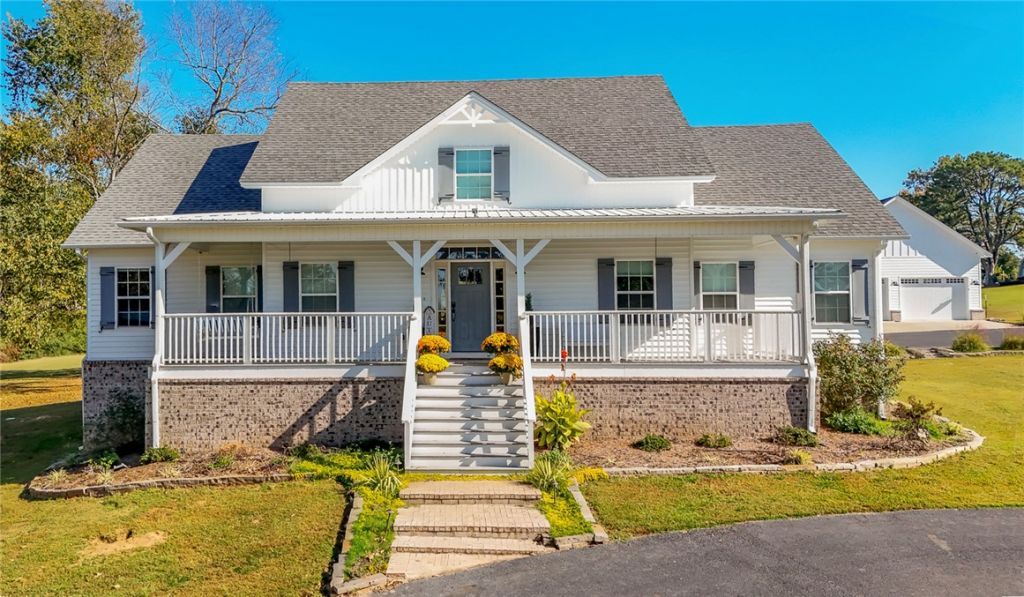
Modern farmhouse charm on 2.51 acres! This upscale 4-bed, 3.5-bath home welcomes you with a covered front porch and an asphalt circle drive with paved access to the 3-car garage and shop. Inside, the living room features a shiplap fireplace with built-in bookshelves, open to a chef's kitchen with a large island, white shaker cabinets, subway tile backsplash, and stainless appliances. Three bedrooms each have their own en suite bath, and the 4th bedroom off the entry could make a perfect office. All Bedrooms and a half bath on the main level. Upstairs flex space is ready to be your game room, movie room, or whatever fits your lifestyle. Entertain year-round on the covered back deck. The 3-car garage is climate-controlled with a mini-split, and a whole-home generator adds peace of mind. The matching 1,500 sq ft shop is also climate-controlled with a mini-split and offers tons of upstairs storage, giving you room for every hobby. Homes like this don't come along often. Schedule your showing today!
Property Features
Property Type: Residential - Single Family
Basement: Crawl Space
Cooling: Central Air
Fireplaces: 1
Heating: Central
Home Style: Traditional
Lot Size: 2.51 Acres
Roof Type: Architectural, Shingle
Stories: 2.0
Taxes: $2,692
Year Built: 2019
Amenities
Attic
Built-in Features
Pantry
Storage
Window Treatments
Feature Descriptions
Appliances: Dishwasher, Electric Range, Propane Water Heater, Water Heater
Days on Site: 4
Exterior: Brick, Vinyl Siding
Fencimg: Back Yard, Chain Link
Fireplace: Living Room
Flooring: Luxury Vinyl Plank
Laundry: Washer Hookup, Dryer Hookup
Lot: Level, None, Outside City Limits
Lot Dimensions: 2.51 acres
Parcel#: 178-10031-000R
Parking: Attached, Garage, Asphalt
Parking Notes: Attached, Garage, Asphalt
Patio/Porch: Covered, Deck, Porch
Sewer: Septic Tank
Utilities: Electricity Available, Fiber Optic Available, Propane, Phone Available, Septic Available, Water Available
Water: Public
Water Features: None
Window: Blinds
Local Schools
School District: Dover
Listed By / Shown By
Listed By
Agency Name: River Valley Realty, Inc
Shown By
Agent Name: Sheryl Shumate
Agent Phone:
Agency Title: Crye-Leike Real Estate Services

Source: NWAKBOR MLS
Estimate Your Payment
Estimated Payment
$ 1,557.71 per month $1,178.88 Principal & Interest $224.33 Property Tax $154.50 Homeowner's InsuranceChange Payment Information
Privacy Policy / DMCA Notice / ADA Accessibility


This site is hosted, designed and copyright
© 1994 - 2026 by
Delta Media Group, Inc. -- Patent Pending --
66 Autumn Court | MLS# 1367617
This single family home located at 66 Autumn Court , Dover, AR 72837 is currently listed for sale with an asking price of $529,700. This property was built in 2019 and has 4 bedrooms and 3 full and 1 partial baths with 3373 sq. ft. Autumn Court is located in the Autumnwood subdivision within the Dover school district. Search Autumnwood real estate on www.sherylrealtor.com today.