Sheryl Shumate

BEDS2
BATHS2 full
SQUARE FEET1,850
MLS#1358084
STATUSActive
PROPERTY TYPEResidential - Single Family
SUBDIVISIONHighland Hills
SCHOOLEureka Springs
Property Description
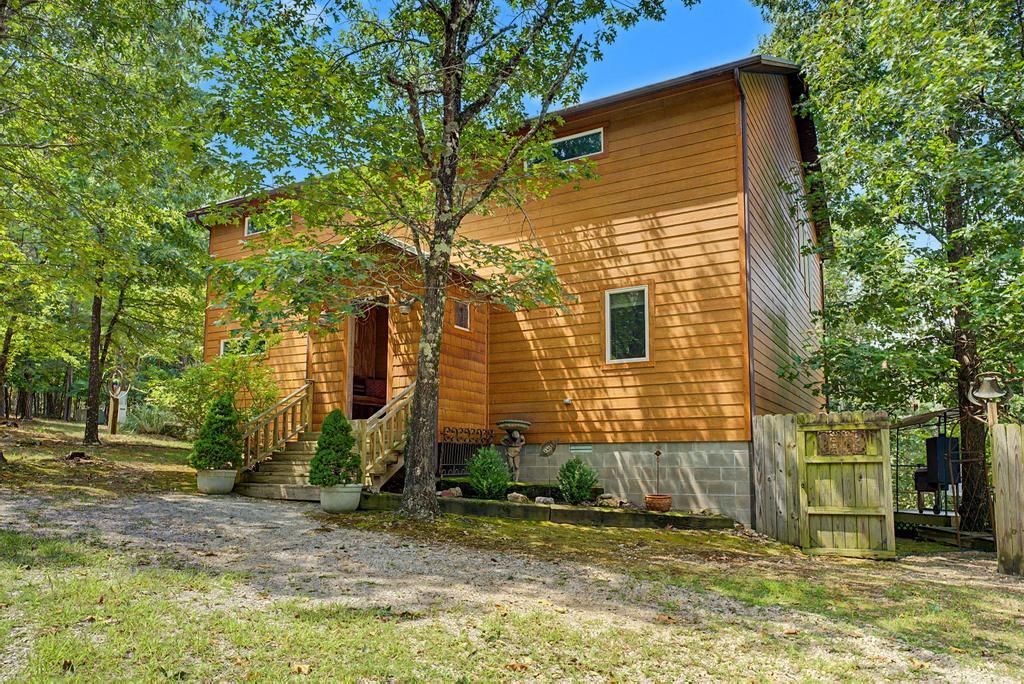
Enjoy the privacy and natural beauty of Eureka Springs with this inviting 2-bedroom, 2-bath home situated on 4.24 scenic acres. A vaulted ceiling enhances the spacious feel of the main living area, creating an open and comfortable setting for relaxing or entertaining. The well-appointed kitchen offers plenty of space for preparing meals and gathering with family and friends, while the thoughtfully designed layout provides comfortable bedrooms and two full baths. Step outside and take in the beautiful views, peaceful surroundings, and generous acreage with room to enjoy the outdoors. An outdoor pool offers a refreshing place to cool off and unwind during the warmer months. With 4.24 acres offering space, privacy, and a scenic setting, this Eureka Springs property provides a wonderful opportunity to enjoy relaxed country living while still being within convenient reach of town.
Property Features
Property Type: Residential - Single Family
Cooling: Central Air, Electric
Fireplaces: 1
Heating: Central, Electric
Lot Size: 4.25 Acres
Roof Type: Metal
Stories: 2.0
Taxes: $414
Year Built: 2011
Amenities
Ceiling Fan(s)
Cathedral Ceiling(s)
Eat-in Kitchen
None
Walk-In Closet(s)
Gravel Driveway
Feature Descriptions
Appliances: Dishwasher, Electric Water Heater, Microwave
Days on Site: 4
Exterior: Concrete
Fencimg: None
Fireplace: Insert, Gas Log, Living Room
Flooring: Carpet, Laminate, Simulated Wood, Tile
Laundry: Washer Hookup, Dryer Hookup
Lot: Hardwood Trees, None, Outside City Limits, Subdivision, Sloped, Wooded
Parcel#: 306-00009-000
Parking: Detached Carport
Parking Notes: Detached Carport
Patio/Porch: Deck
Pool: Above Ground, Pool, Private
Sewer: Septic Tank
Swimming Pool: Yes
Utilities: Electricity Available, Propane, Septic Available, Water Available
Water: Well
Water Features: None
Window: Double Pane Windows
Local Schools
School District: Eureka Springs
Listed By / Shown By
Listed By
Agency Name: RE/MAX Associates, LLC
Shown By
Agent Name: Sheryl Shumate
Agent Phone:
Agency Title: Crye-Leike Real Estate Services

Source: NWAKBOR MLS
Estimate Your Payment
Estimated Payment
$ 991.05 per month $845.72 Principal & Interest $34.50 Property Tax $110.83 Homeowner's InsuranceChange Payment Information
Privacy Policy / DMCA Notice / ADA Accessibility


This site is hosted, designed and copyright
© 1994 - 2026 by
Delta Media Group, Inc. -- Patent Pending --
66 County Road 2071 | MLS# 1358084
This single family home located at 66 County Road 2071 , Eureka Springs, AR 72632 is currently listed for sale with an asking price of $380,000. This property was built in 2011 and has 2 bedrooms and 2 full baths with 1850 sq. ft. County Road 2071 is located in the Highland Hills subdivision within the Eureka Springs school district. Search Highland Hills real estate on www.sherylrealtor.com today.