Sheryl Shumate

BEDS3
BATHS2 full
SQUARE FEET1,584
MLS#1358003
STATUSPending
PROPERTY TYPEResidential - Single Family
SUBDIVISIONOak Forest Ph Iv
SCHOOLPottsville
Property Description
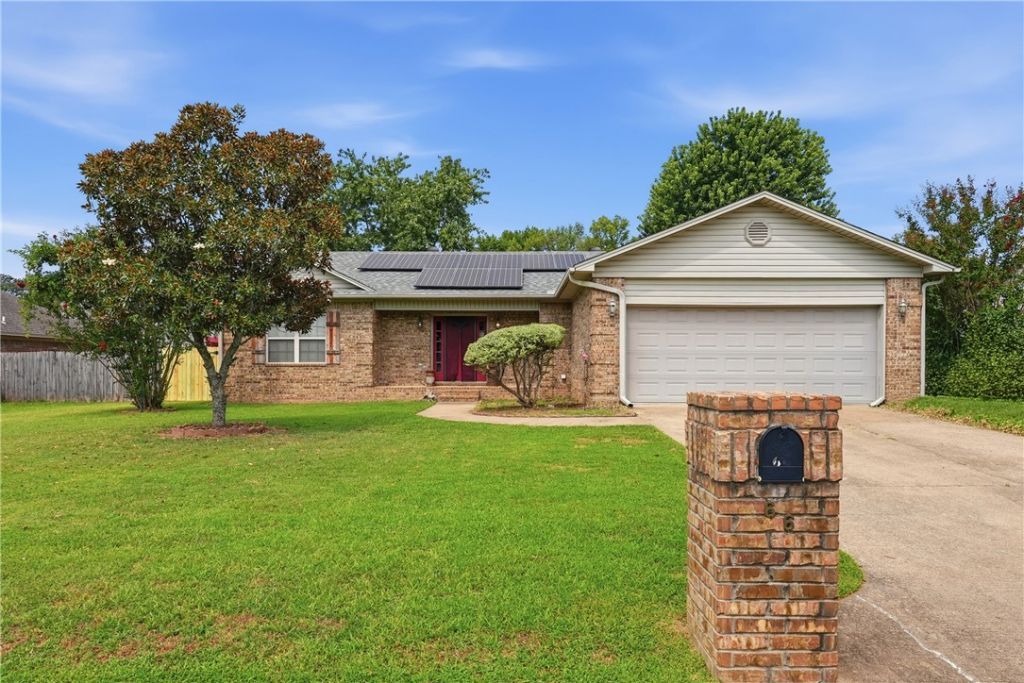
Welcome to this well maintained 3 bedroom, 2 bath home offering 1,584 square feet of comfortable living in Pottsville. Designed with comfort and efficiency in mind, this home features paid off solar panels that help reduce energy costs, a Generac whole home generator, all LED lighting, and beautiful bamboo hardwood flooring. The inviting living room boasts a vaulted ceiling, creating an open and spacious feel. The refrigerator, washer, dryer, and attractive freestanding electric fireplace all convey, making this home truly move in ready. Outside, you'll find a fully fenced backyard with a deck plus a spacious 2 car garage offering plenty of parking and storage. Conveniently located with easy accessto local amenities, this home offers the perfect combination of comfort, functionality, and energy conscious features.
Property Features
Property Type: Residential - Single Family
Cooling: Central Air
Heating: Central
Lot Size: 0.21 Acres
Roof Type: Architectural, Shingle
Stories: 1.0
Taxes: $1,523
Year Built: 2007
Amenities
None
Pantry
Concrete Driveway
Feature Descriptions
Appliances: Dryer, Dishwasher, Electric Oven, Electric Range, Electric Water Heater, Refrigerator, Washer
Days on Site: 57
Exterior: Brick
Fencimg: Partial, Privacy, Wood
Flooring: Carpet, Luxury Vinyl Plank, Wood
Lot: Level, None, Outside City Limits, Subdivision
Lot Dimensions: 87 x 103
Parcel#: 912-82023-000R
Parking: Attached, Garage
Parking Notes: Attached, Garage
Patio/Porch: Deck, Porch
Sewer: Public Sewer
Utilities: Electricity Available, Propane, Sewer Available, Water Available
Water: Public
Water Features: None
Local Schools
School District: Pottsville
Listed By / Shown By
Listed By
Agency Name: ERA TEAM Real Estate -Conway
Shown By
Agent Name: Sheryl Shumate
Agent Phone:
Agency Title: Crye-Leike Real Estate Services

Source: NWAKBOR MLS
Estimate Your Payment
Estimated Payment
$ 675.42 per month $484.95 Principal & Interest $126.92 Property Tax $63.55 Homeowner's InsuranceChange Payment Information
Privacy Policy / DMCA Notice / ADA Accessibility


This site is hosted, designed and copyright
© 1994 - 2026 by
Delta Media Group, Inc. -- Patent Pending --
66 Sundance Drive | MLS# 1358003
This single family home located at 66 Sundance Drive, Pottsville, AR 72858 is currently listed for sale with an asking price of $217,900. This property was built in 2007 and has 3 bedrooms and 2 full baths with 1584 sq. ft. Sundance Drive is located in the Oak Forest Ph Iv subdivision within the Pottsville school district. Search Oak Forest Ph Iv real estate on www.sherylrealtor.com today.