Sheryl Shumate

BEDS4
BATHS3 full
SQUARE FEET2,910
MLS#1360053
STATUSPending
PROPERTY TYPEResidential - Single Family
SUBDIVISIONCounty Line Square
SCHOOLSpringdale
Property Description
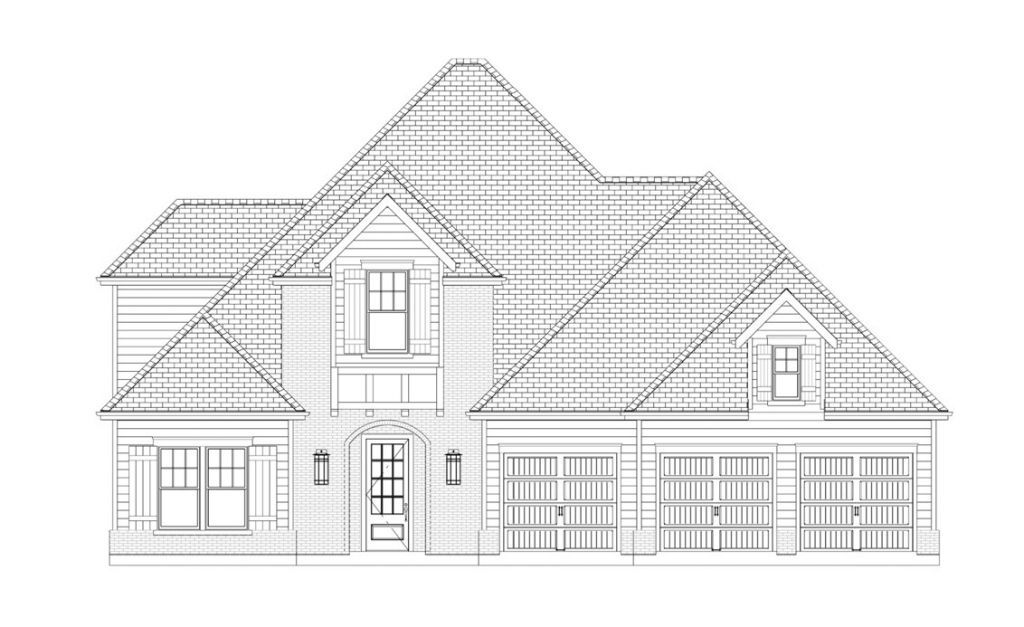
The Clifton opens with a bedroom and full bathroom off the entry, then leads into an open living, kitchen, and dining area. The living room features a fireplace and windows overlooking the back patio. The kitchen includes a large island, ceiling-height cabinets, GE Profile appliances, and a pantry. Engineered hardwood runs throughout the first floor. The primary suite features a vaulted ceiling, double vanity with centered makeup vanity, walk-in shower, and walk-in closet connected to the laundry room. A mudroom leads to the 3-car garage. Upstairs offers 2 additional bedrooms and a full bathroom. Fence, blinds, and gutters are included, and a community pool and pavilion are coming soon for residents to enjoy. Agent Owned.
Property Features
Property Type: Residential - Single Family
Cooling: Electric
Fenced: Yes
Fireplaces: 1
Heating: Gas
Lot Size: 0.37 Acres
Roof Type: Architectural, Shingle
Stories: 2.0
Taxes: $7,400
Year Built: 2026
Amenities
Attic
Ceiling Fan(s)
Pantry
Programmable Thermostat
Quartz Counters
Storage
Walk-In Closet(s)
Wired for Sound
Window Treatments
Concrete Driveway
Feature Descriptions
Appliances: Dishwasher, Exhaust Fan, Electric Oven, Gas Cooktop, Gas Water Heater, Hot Water Circulator, Microwave, Plumbed For Ice Maker
Community Features: Biking, Near Fire Station, Near Schools, Park, Pool, Shopping, Sidewalks, Trails/Paths
Days on Site: 35
Exterior: Brick, Concrete
Fencimg: Back Yard, Fenced, Privacy, Wood
Fireplace: Gas Starter, Living Room
Flooring: Carpet, Tile
HOA Fee: 700/ Annually
Lot: Cul-De-Sac, Landscaped, Near Park, Subdivision
Parcel#: 21-03947-000
Parking: Attached, Garage, Garage Door Opener
Parking Notes: Attached, Garage, Garage Door Opener
Patio/Porch: Covered, Porch
Pool: Pool, Community
Sewer: Public Sewer
Swimming Pool: Yes
Utilities: Electricity Available, Natural Gas Available, Sewer Available, Water Available
Water: Public
Water Features: None
Window: Blinds
Local Schools
School District: Springdale
Listed By / Shown By
Listed By
Agency Name: Carlton Realty, Inc
Shown By
Agent Name: Sheryl Shumate
Agent Phone:
Agency Title: Crye-Leike Real Estate Services

Source: NWAKBOR MLS
Estimate Your Payment
Estimated Payment
$ 2,477.25 per month $1,645.01 Principal & Interest $616.67 Property Tax $215.58 Homeowner's InsuranceChange Payment Information
Privacy Policy / DMCA Notice / ADA Accessibility


This site is hosted, designed and copyright
© 1994 - 2026 by
Delta Media Group, Inc. -- Patent Pending --
6630 Align Avenue | MLS# 1360053
This single family home located at 6630 Align Avenue, Springdale, AR 72762 is currently listed for sale with an asking price of $739,140. This property was built in 2026 and has 4 bedrooms and 3 full baths with 2910 sq. ft. Align Avenue is located in the County Line Square subdivision within the Springdale school district. Search County Line Square real estate on www.sherylrealtor.com today.