Sheryl Shumate

BEDS3
BATHS1 full 1 partial
SQUARE FEET1,726
MLS#1357769
STATUSActive
PROPERTY TYPEResidential - Single Family
SUBDIVISION212523
SCHOOLBerryville
Property Description
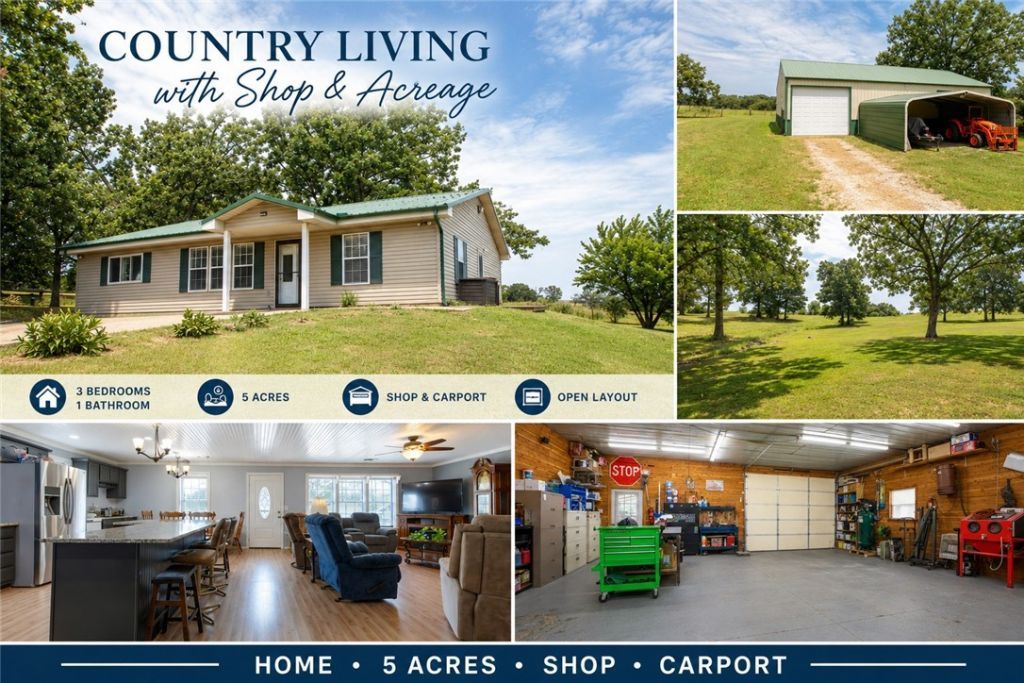
Enjoy peaceful country living on 5 flat acres with this 3-bedroom, 1-bath home offering 1,726 square feet of comfortable living space. The open floor plan provides a spacious living, dining, and kitchen area that's ideal for everyday living. Outside, the property is set up for those looking to enjoy a rural lifestyle. The impressive Heated and Cooled 40' x 50' insulated shop features cedar-lined walls, offering excellent space for a workshop, storage, hobbies, or equipment. Additional 30 x 40 side of the shop offers even more space for all your wood working or mechanical needs. The 10 x 16 storage shed with 120-220 voltage offers more space for storage or gardening equipment . There is a garden area, blackberry bushes, and apple trees, creating the perfect setting for gardening and homesteading. With open space, mature trees, and room to grow, this property offers the privacy and functionality of country living.
Property Features
Property Type: Residential - Single Family
Cooling: Heat Pump
Heating: Heat Pump
Lot Size: 5.00 Acres
Roof Type: Metal
Stories: 1.0
Taxes: $81,520
Year Built: 1995
Amenities
Ceiling Fan(s)
Eat-in Kitchen
Granite Counters
None
Walk-In Closet(s)
Window Treatments
Gravel Driveway
Feature Descriptions
Appliances: Dishwasher, Electric Cooktop, Electric Oven, Electric Water Heater, Ice Maker, Microwave, Refrigerator, PlumbedForIce Maker
Days on Site: 9
Exterior: Vinyl Siding
Fencimg: Partial
Flooring: Laminate, Simulated Wood, Tile
Laundry: Washer Hookup, Dryer Hookup
Lot: Not In Subdivision, None, Outside City Limits, Rural Lot, Views
Other Equipment: Satellite Dish
Parcel#: 001-06932-003
Parking: Detached Carport
Parking Notes: Detached Carport
Patio/Porch: Deck
Sewer: Septic Tank
Utilities: Electricity Available, Propane, Phone Available, Septic Available, Water Available
Water: Well
Water Features: None
Window: Blinds
Room Sizes
Other: 6.5 X 9.5 Level - Main
Primary Bathroom: 10 X 11 Level - Main
Bedroom: 18 X 11.5 Level - Main
Bedroom: 12 X 11.5 Level - Main
Bedroom: 14.5 X 21 Level - Main
Living Room: 13 X 24 Level - Main
Eatin Kitchen: 13 X 24 Level - Main
Local Schools
School District: Berryville
Listed By / Shown By
Listed By
Agency Name: Foggy River Realty, LLC
Shown By
Agent Name: Sheryl Shumate
Agent Phone:
Agency Title: Crye-Leike Real Estate Services

Source: NWAKBOR MLS
Estimate Your Payment
Estimated Payment
$ 7,799.97 per month $890.00 Principal & Interest $6,793.33 Property Tax $116.64 Homeowner's InsuranceChange Payment Information
Privacy Policy / DMCA Notice / ADA Accessibility


This site is hosted, designed and copyright
© 1994 - 2026 by
Delta Media Group, Inc. -- Patent Pending --
6631 Arkansas 143 6631 Arkansas 143 | MLS# 1357769
This single family home located at 6631 Arkansas 143 6631 Arkansas 143 , Berryville, AR 72616 is currently listed for sale with an asking price of $399,900. This property was built in 1995 and has 3 bedrooms and 1 full and 1 partial baths with 1726 sq. ft. Arkansas 143 6631 Arkansas 143 is located in the 212523 subdivision within the Berryville school district. Search 212523 real estate on www.sherylrealtor.com today.