Sheryl Shumate

BEDS3
BATHS2 full 1 partial
SQUARE FEET2,340
MLS#1358990
STATUSActive
PROPERTY TYPEResidential - Single Family
SUBDIVISIONUnit 10 Holiday Island
SCHOOLEureka Springs
Property Description
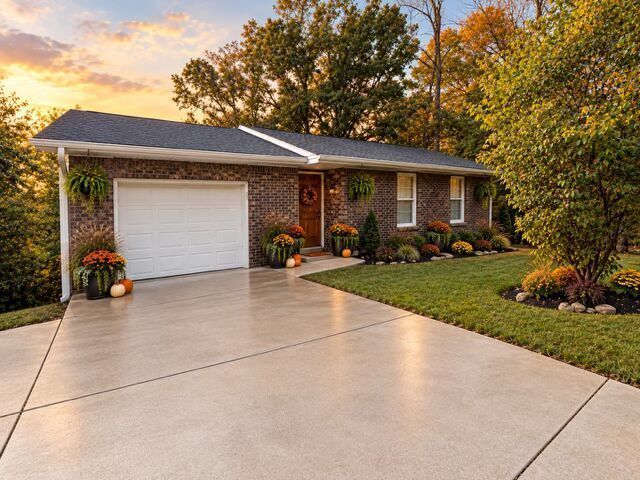
Welcome to an affordable, spacious, multi-level home in Holiday Island.Features a newer roof and HVAC, this home offers important updates and peace of mind while providing plenty of room to live, relax, and entertain. The versatile floor plan includes generous living areas and a spacious lower level with excellent potential for additional living space, guests, extended family, or income-producing use. The lower level could offer an opportunity for a short-term or long-term rental, or in-law suite. Enjoy the flexibility of using the upper levels as your primary living space while maximizing the lower level's potential. Whether you're looking for a full-time residence, vacation getaway, or property with rental potential, this well-maintained Holiday Island home offers space, flexibility, and opportunity! Enjoy all that the surrounding area has to offer, which includes Table Rock Lake for World class Fishing and Boating. Plus local amenities with golf courses and so much more! Call to schedule your showing today!
Property Features
Property Type: Residential - Single Family
Cooling: Central Air
Fireplaces: 2
Heating: Central, Wood Stove
Lot Size: 0.32 Acres
Roof Type: Architectural, Shingle
Stories: 2.0
Taxes: $1,150
Year Built: 1975
Amenities
Split Bedrooms
Storage
Concrete Driveway
Feature Descriptions
Appliances: Counter Top, Dishwasher, Electric Range, Electric Water Heater, Other, Refrigerator, See Remarks
Body of Water: Table Rock Lake
Community Features: Clubhouse, Dock, Golf, Playground, Park, Recreation Area, Trails/Paths, Lake
Days on Site: 46
Exterior: Brick, Other, Rock, See Remarks
Fencimg: None
Fireplace: Wood Burning
Flooring: Vinyl
Lot: City Lot, Hardwood Trees, None, Sloped, Views, Wooded, Near Golf Course
Parcel#: 320-02959-000
Parking: Attached, Garage
Parking Notes: Attached, Garage
Patio/Porch: Balcony, Covered, Deck, Patio, Porch
Sewer: Public Sewer
Special View Info: Lake, Seasonal View
Utilities: Electricity Available, Sewer Available, Water Available
Water: Public
Local Schools
School District: Eureka Springs
Listed By / Shown By
Listed By
Agency Name: Century 21 Woodland Real Estate
Shown By
Agent Name: Sheryl Shumate
Agent Phone:
Agency Title: Crye-Leike Real Estate Services

Source: NWAKBOR MLS
Estimate Your Payment
Estimated Payment
$ 851.00 per month $667.67 Principal & Interest $95.83 Property Tax $87.50 Homeowner's InsuranceChange Payment Information
Privacy Policy / DMCA Notice / ADA Accessibility


This site is hosted, designed and copyright
© 1994 - 2026 by
Delta Media Group, Inc. -- Patent Pending --
69 Leatherwood Drive | MLS# 1358990
This single family home located at 69 Leatherwood Drive, Holiday Island, AR 72631 is currently listed for sale with an asking price of $299,999. This property was built in 1975 and has 3 bedrooms and 2 full and 1 partial baths with 2340 sq. ft. Leatherwood Drive is located in the Unit 10 Holiday Island subdivision within the Eureka Springs school district. Search Unit 10 Holiday Island real estate on www.sherylrealtor.com today.