Sheryl Shumate

BEDS2
BATHS2 full
SQUARE FEET1,631
MLS#1363502
STATUSActive
PROPERTY TYPEResidential - Single Family
SUBDIVISIONSherlock Sub Bvv
SCHOOLGravette
Property Description
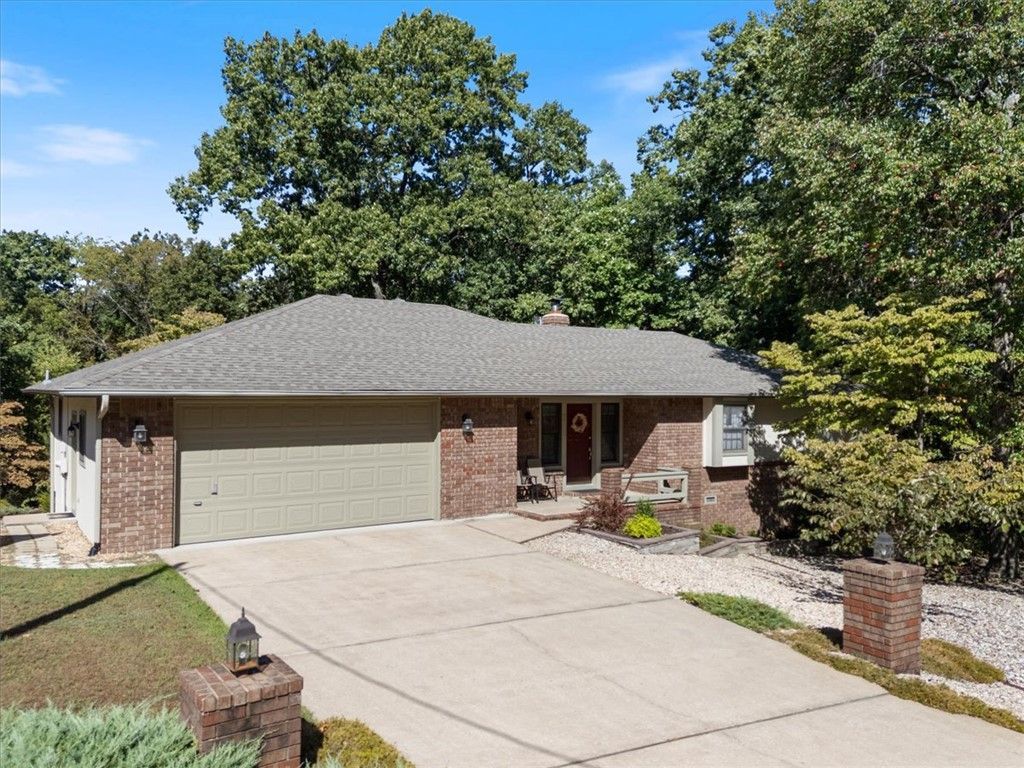
WOW! This home is truly beautiful inside and out and it's filled with unique features you simply don't find every day! The moment you enter the living room you'll be captivated by the impressive 9-foot-wide brick fireplace designed to heat the entire home through the duct work. The spacious living room flows seamlessly into the sunroom, kitchen and dining area, creating a wonderful open feel. The kitchen features quartz countertops, oak cabinetry and a newer backsplash. The sunroom is surrounded by windows that fill the room with natural light, The fireplace also vents into the sunroom making it especially cozy. The main bedroom features a large bay window and a walk-in closet, while the updated main bath offers a gorgeous onyx shower and LVP flooring. Another concrete driveway on the other side of the home leads to a 6-foot gate which will store an RV or a boat. A rock path surrounds the serene and beautifully landscaped garden in the back yard.
Property Features
Property Type: Residential - Single Family
Basement: Yes
Basement: Partial, Walk-Out Access
Cooling: Central Air, Heat Pump
Fireplaces: 1
Heating: Central, Propane
Lot Size: 0.33 Acres
Roof Type: Architectural, Shingle
Stories: 1.0
Taxes: $1,914
Year Built: 1989
Amenities
Attic
Ceiling Fan(s)
Eat-in Kitchen
Quartz Counters
Storage
Walk-In Closet(s)
Wood Burning Stove
Window Treatments
Workshop
Concrete Driveway
Feature Descriptions
Appliances: Dishwasher, Electric Range, Electric Water Heater, Disposal, Plumbed For Ice Maker
Community Features: Biking, Near Fire Station, Trails/Paths
Days on Site: 1
Exterior: Brick, Frame
Fencimg: None
Fireplace: Living Room
Flooring: Carpet, Tile, Wood
HOA Fee: 40/ Monthly
Laundry: Washer Hookup, Dryer Hookup
Lot: City Lot, Landscaped
Parcel#: 16-27974-000
Parking: Attached, Garage, Garage Door Opener, RV Access/Parking
Parking Notes: Attached, Garage, Garage Door Opener, RV Access/Parki
Patio/Porch: Patio
Sewer: Septic Tank
Utilities: Cable Available, Electricity Available, Propane, Phone Available, Septic Available, Water Available
Water: Public
Water Features: None
Window: Blinds
Room Sizes
Family Room: 13.3 X 13 Level - Main
Living Room: 18.1 X 17.1 Level - Main
Bedroom: 11.7 X 11 Level - Main
Primary Bedroom: 14.5 X 13.7 Level - Main
Local Schools
School District: Gravette
Listed By / Shown By
Listed By
Agency Name: Crye-Leike REALTORS-Bella Vista

Shown By
Agent Name: Sheryl Shumate
Agent Phone:
Source: NWAKBOR MLS
Estimate Your Payment
Estimated Payment
$ 989.94 per month $734.21 Principal & Interest $159.50 Property Tax $96.22 Homeowner's InsuranceChange Payment Information
Privacy Policy / DMCA Notice / ADA Accessibility


This site is hosted, designed and copyright
© 1994 - 2026 by
Delta Media Group, Inc. -- Patent Pending --
7 Cashin Lane | MLS# 1363502
This single family home located at 7 Cashin Lane, Bella Vista, AR 72715 is currently listed for sale by Crye-Leike REALTORS-Bella Vista, with an asking price of $329,900. This property was built in 1989 and has 2 bedrooms and 2 full baths with 1631 sq. ft. Cashin Lane is located in the Sherlock Sub Bvv subdivision within the Gravette school district. Search Sherlock Sub Bvv real estate on www.sherylrealtor.com today.