Sheryl Shumate

BEDS3
BATHS2 full
SQUARE FEET2,100
MLS#1358200
STATUSPending
PROPERTY TYPEResidential - Single Family
SUBDIVISIONWiltshire Sub Bvv
SCHOOLBentonville
Property Description
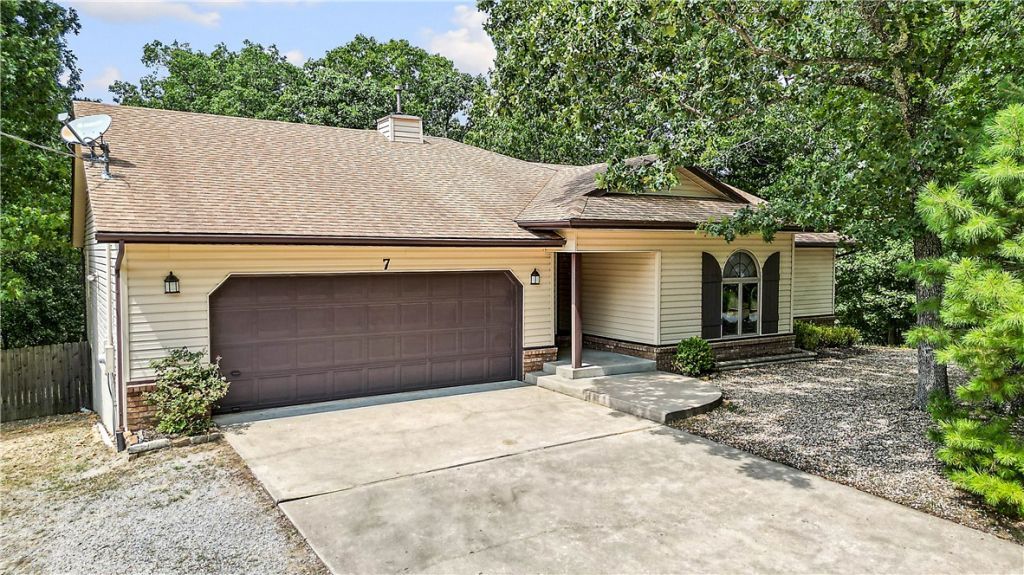
Welcome to this inviting Bella Vista home situated on a desirable corner lot. The open split-bedroom layout offers a spacious feel, with a bright living room featuring vaulted ceilings, wood accents, skylights, and a cozy pellet stove. The walk-out basement provides additional living space plus unfinished room ideal for storage or a workshop. Step outside to a private, fenced backyard with a recently stained deck and pergola?perfect for relaxing or entertaining. The low-maintenance exterior adds convenience, while numerous updates completed around 2019 include the HVAC, roof, flooring, fixtures, carpet, toilets, deck, and interior paint. Come enjoy the lifestyle and amenities Bella Vista has to offer!
Property Features
Property Type: Residential - Single Family
Basement: Full, Finished, Walk-Out Access
Basement: Yes
Cooling: Central Air, Electric, Heat Pump
Fireplaces: 1
Heating: Central, Electric, ENERGY STAR Qualified Equipment, H
Home Style: Traditional
Lot Size: 0.34 Acres
Roof Type: Architectural, Shingle
Stories: 2.0
Taxes: $3,813
Year Built: 1994
Amenities
Other
Workshop
Concrete Driveway
Feature Descriptions
Appliances: Electric Water Heater, Other, See Remarks
Community Features: Biking, Clubhouse, Golf, Near Schools, Park, Trails/Paths
Days on Site: 5
Exterior: Brick, Vinyl Siding
Fencimg: Back Yard, Privacy, Wood
Fireplace: Living Room, Pellet Stove
Flooring: Carpet, Laminate, Tile
Lot: Corner Lot, Landscaped, Level, Near Park, Open Lot, Subdivision
Parcel#: 16-32825-000
Parking: Attached, Garage, Garage Door Opener
Parking Notes: Attached, Garage, Garage Door Opener
Patio/Porch: Covered, Deck
Sewer: Septic Tank
Utilities: Electricity Available, Fiber Optic Available, Septic Available, Water Available
Water: Public
Water Features: None
Window: Double Pane Windows
Local Schools
School District: Bentonville
Listed By / Shown By
Listed By
Agency Name: Gibson Real Estate
Shown By
Agent Name: Sheryl Shumate
Agent Phone:
Agency Title: Crye-Leike Real Estate Services

Source: NWAKBOR MLS
Estimate Your Payment
Estimated Payment
$ 1,098.09 per month $689.93 Principal & Interest $317.75 Property Tax $90.42 Homeowner's InsuranceChange Payment Information
Privacy Policy / DMCA Notice / ADA Accessibility


This site is hosted, designed and copyright
© 1994 - 2026 by
Delta Media Group, Inc. -- Patent Pending --
7 Cherhill Drive | MLS# 1358200
This single family home located at 7 Cherhill Drive, Bella Vista, AR 72714 is currently listed for sale with an asking price of $310,000. This property was built in 1994 and has 3 bedrooms and 2 full baths with 2100 sq. ft. Cherhill Drive is located in the Wiltshire Sub Bvv subdivision within the Bentonville school district. Search Wiltshire Sub Bvv real estate on www.sherylrealtor.com today.