Sheryl Shumate

BEDS4
BATHS2 full
SQUARE FEET2,164
MLS#1363578
STATUSActive
PROPERTY TYPEResidential - Single Family
SUBDIVISIONReighton Sub Bvv
SCHOOLBentonville
Property Description
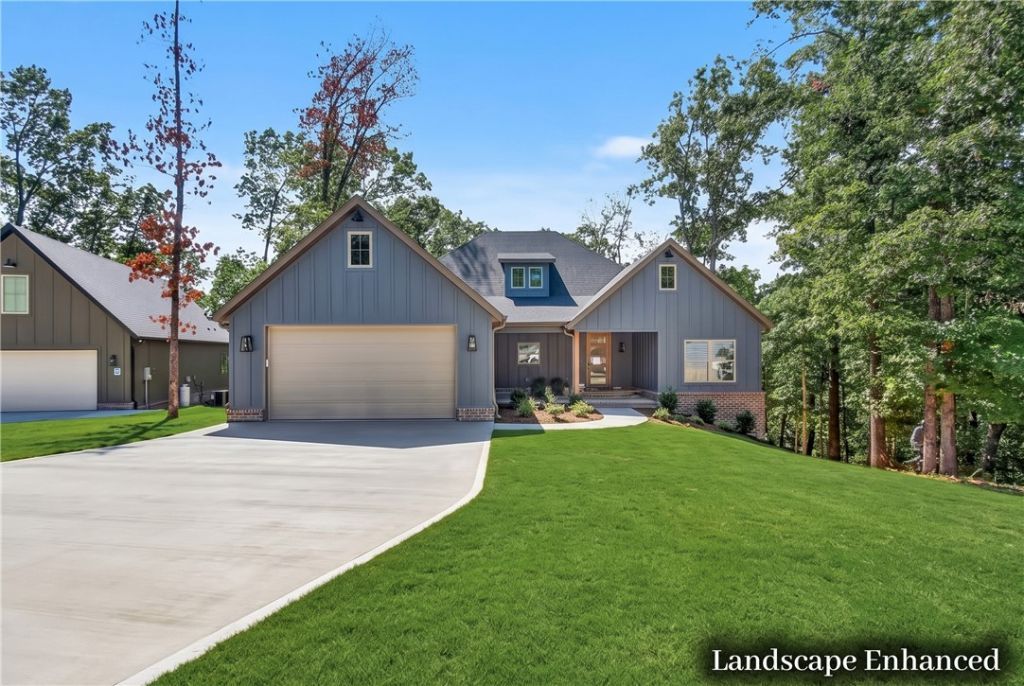
Quality is the standard in this beautifully crafted new construction home perfectly situated on a desirable .39-acre sewer lot in Bella Vista! This craftsman style home blends thoughtful design, quality craftsmanship and modern finishes to create a home that's as functional as it is impressive. The spacious open layout features 4 bedrooms and 2 full bathrooms, plus a built in bar that's ready for entertaining. The kitchen shines with custom cabinetry, quartz countertops, tile backsplash, and a hidden pantry offering plenty of extra storage. The living area features an electric fireplace making it the perfect gathering space for those winter evenings. Step outside to the covered back patio and enjoy the peaceful wooded overlook, an ideal spot for morning coffee, evening drinks, or entertaining friends and family. With beautiful finishes, smart design, and attention to detail throughout this home delivers the quality and style you've been looking for. Come see what makes this Bella Vista new construction stand out!
Property Features
Property Type: Residential - Single Family
Basement: Crawl Space
Cooling: Central Air
Fireplaces: 1
Heating: Central
Home Style: Traditional
Lot Size: 0.39 Acres
Roof Type: Architectural, Shingle
Stories: 1.0
Taxes: $100
Year Built: 2026
Amenities
Ceiling Fan(s)
Pantry
Walk-In Closet(s)
Window Treatments
Concrete Driveway
Feature Descriptions
Appliances: Dishwasher, Microwave, Propane Range, Tankless Water Heater
Community Features: Biking, Clubhouse, Playground, Park, Pool, Trails/Paths
Exterior: Brick, Concrete
Fencimg: None
Fireplace: Electric
Flooring: Luxury Vinyl Plank, Tile
HOA Fee: 40/ Monthly
Laundry: Washer Hookup, Dryer Hookup
Lot: Cul-De-Sac, City Lot, Sloped, Wooded
Lot Dimensions: .39
Parcel#: 16-25996-000
Parking: Attached, Garage, Garage Door Opener
Parking Notes: Attached, Garage, Garage Door Opener
Patio/Porch: Covered, Deck, Porch
Pool: Community
Swimming Pool: Yes
Utilities: Cable Available, Electricity Available, Sewer Available, Water Available
Water: Public
Water Features: None
Window: Blinds
Local Schools
School District: Bentonville
Listed By / Shown By
Listed By
Agency Name: Better Homes and Gardens Real Estate Journey
Shown By
Agent Name: Sheryl Shumate
Agent Phone:
Agency Title: Crye-Leike Real Estate Services

Source: NWAKBOR MLS
Estimate Your Payment
Estimated Payment
$ 1,380.23 per month $1,212.93 Principal & Interest $8.33 Property Tax $158.96 Homeowner's InsuranceChange Payment Information
Privacy Policy / DMCA Notice / ADA Accessibility


This site is hosted, designed and copyright
© 1994 - 2026 by
Delta Media Group, Inc. -- Patent Pending --
7 Ging Lane | MLS# 1363578
This single family home located at 7 Ging Lane , Bella Vista, AR 72714 is currently listed for sale with an asking price of $545,000. This property was built in 2026 and has 4 bedrooms and 2 full baths with 2164 sq. ft. Ging Lane is located in the Reighton Sub Bvv subdivision within the Bentonville school district. Search Reighton Sub Bvv real estate on www.sherylrealtor.com today.