Sheryl Shumate

BEDS3
BATHS2 full
SQUARE FEET1,336
MLS#1361983
STATUSActive
PROPERTY TYPEResidential - Single Family
SUBDIVISIONAvondale Sub 1 Bvv
SCHOOLBentonville
Property Description
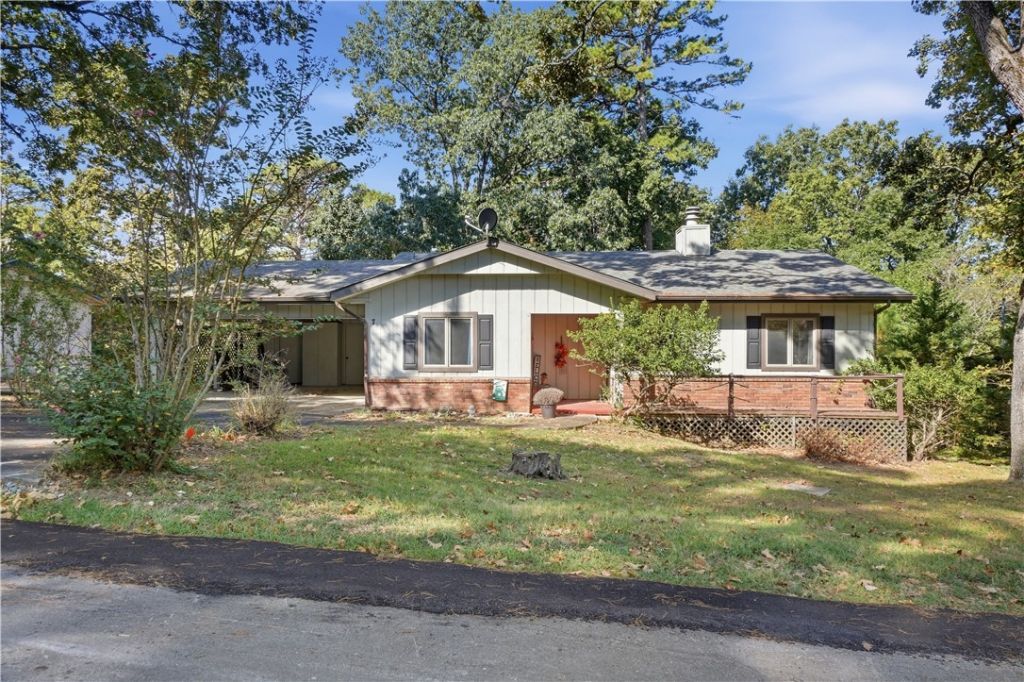
Move in ready 3 bedroom, 2 bath, 2 car carport. Tunnel Vision Trails behind property. Quiet Cul-de-sac, large lot with plenty of common property for privacy. Convenient to everything. New roof, 2019, New HVAC, 2018, Septic Tank replaced, 2023. A two-bedroom septic system. Hot water heater replaced, 2016. Leaf filters on gutters, 2025. Sun setter awning over screen room, 2020. Great for quiet living and safety for children. Covered screen room, three decks, All ONE LEVEL! Split floor plan. Neat and clean. Peach Tree Casement Crank out window. With a Full Price offer the following shall convey, all furniture, two big screen televisions, kitchen appliances, (dinnerware and silverware), bathroom towels & shower accessories. Items that will not convey, seller's personal affects, clothing etc. treadmill, wall and floor decor, blink cameras, computer and desk, Traeger Smoker, riding mower and everything in carport closets.
Property Features
Property Type: Residential - Single Family
Basement: Yes
Basement: Partial, Unfinished, Walk-Out Access
Cooling: Central Air
Fireplaces: 1
Heating: Heat Pump
Lot Size: 0.44 Acres
Roof Type: Architectural, Shingle
Stories: 1.0
Taxes: $1,806
Year Built: 1985
Amenities
Attic
Ceiling Fan(s)
Split Bedrooms
Storage
Window Treatments
Concrete Driveway
Feature Descriptions
Appliances: Dryer, Dishwasher, Electric Range, Electric Water Heater, Disposal, Refrigerator, Washer, Plumbed For Ice Maker
Community Features: Biking, Near Fire Station, Park, Shopping, Trails/Paths
Days on Site: 14
Exterior: Brick, Frame, Wood Siding
Fencimg: None
Fireplace: Gas Log
Flooring: Carpet, Tile, Vinyl
HOA Fee: 40/ Monthly
Lot: Level, Near Park, Subdivision, Wooded
Lot Dimensions: 95x197x110x209
Parcel#: 16-02536-000
Parking: Attached Carport
Parking Notes: Attached Carport
Patio/Porch: Deck
Utilities: Electricity Available, Propane, Water Available
Water: Public
Water Features: None
Window: Blinds, Drapes
Room Sizes
Other: 8 X 8 Level - Main
Utility Room: 7 X 6 Level - Main
Living Room: 18 X 14.5 Level - Main
Kitchen: 12 X 12 Level - Main
Dining Room: 14.5 X 9 Level - Main
Bedroom: 12 X 10 Level - Main
Bedroom: 12 X 10 Level - Main
Primary Bedroom: 12 X 12 Level - Main
Local Schools
School District: Bentonville
Listed By / Shown By
Listed By
Agency Name: Chuck Fawcett Realty, Inc.
Shown By
Agent Name: Sheryl Shumate
Agent Phone:
Agency Title: Crye-Leike Real Estate Services

Source: NWAKBOR MLS
Estimate Your Payment
Estimated Payment
$ 804.73 per month $578.42 Principal & Interest $150.50 Property Tax $75.80 Homeowner's InsuranceChange Payment Information
Privacy Policy / DMCA Notice / ADA Accessibility


This site is hosted, designed and copyright
© 1994 - 2026 by
Delta Media Group, Inc. -- Patent Pending --
7 Grisham Lane | MLS# 1361983
This single family home located at 7 Grisham Lane, Bella Vista, AR 72715 is currently listed for sale with an asking price of $259,900. This property was built in 1985 and has 3 bedrooms and 2 full baths with 1336 sq. ft. Grisham Lane is located in the Avondale Sub 1 Bvv subdivision within the Bentonville school district. Search Avondale Sub 1 Bvv real estate on www.sherylrealtor.com today.